NyeMosher Schwartz, PA

BEDS4
BATHS2 full
SQUARE FEET2,480
MLS#B26064173
STATUSActive
PROPERTY TYPEResidential - Single Family
SUBDIVISIONPORT ST LUCIE SECTION 13
Property Description
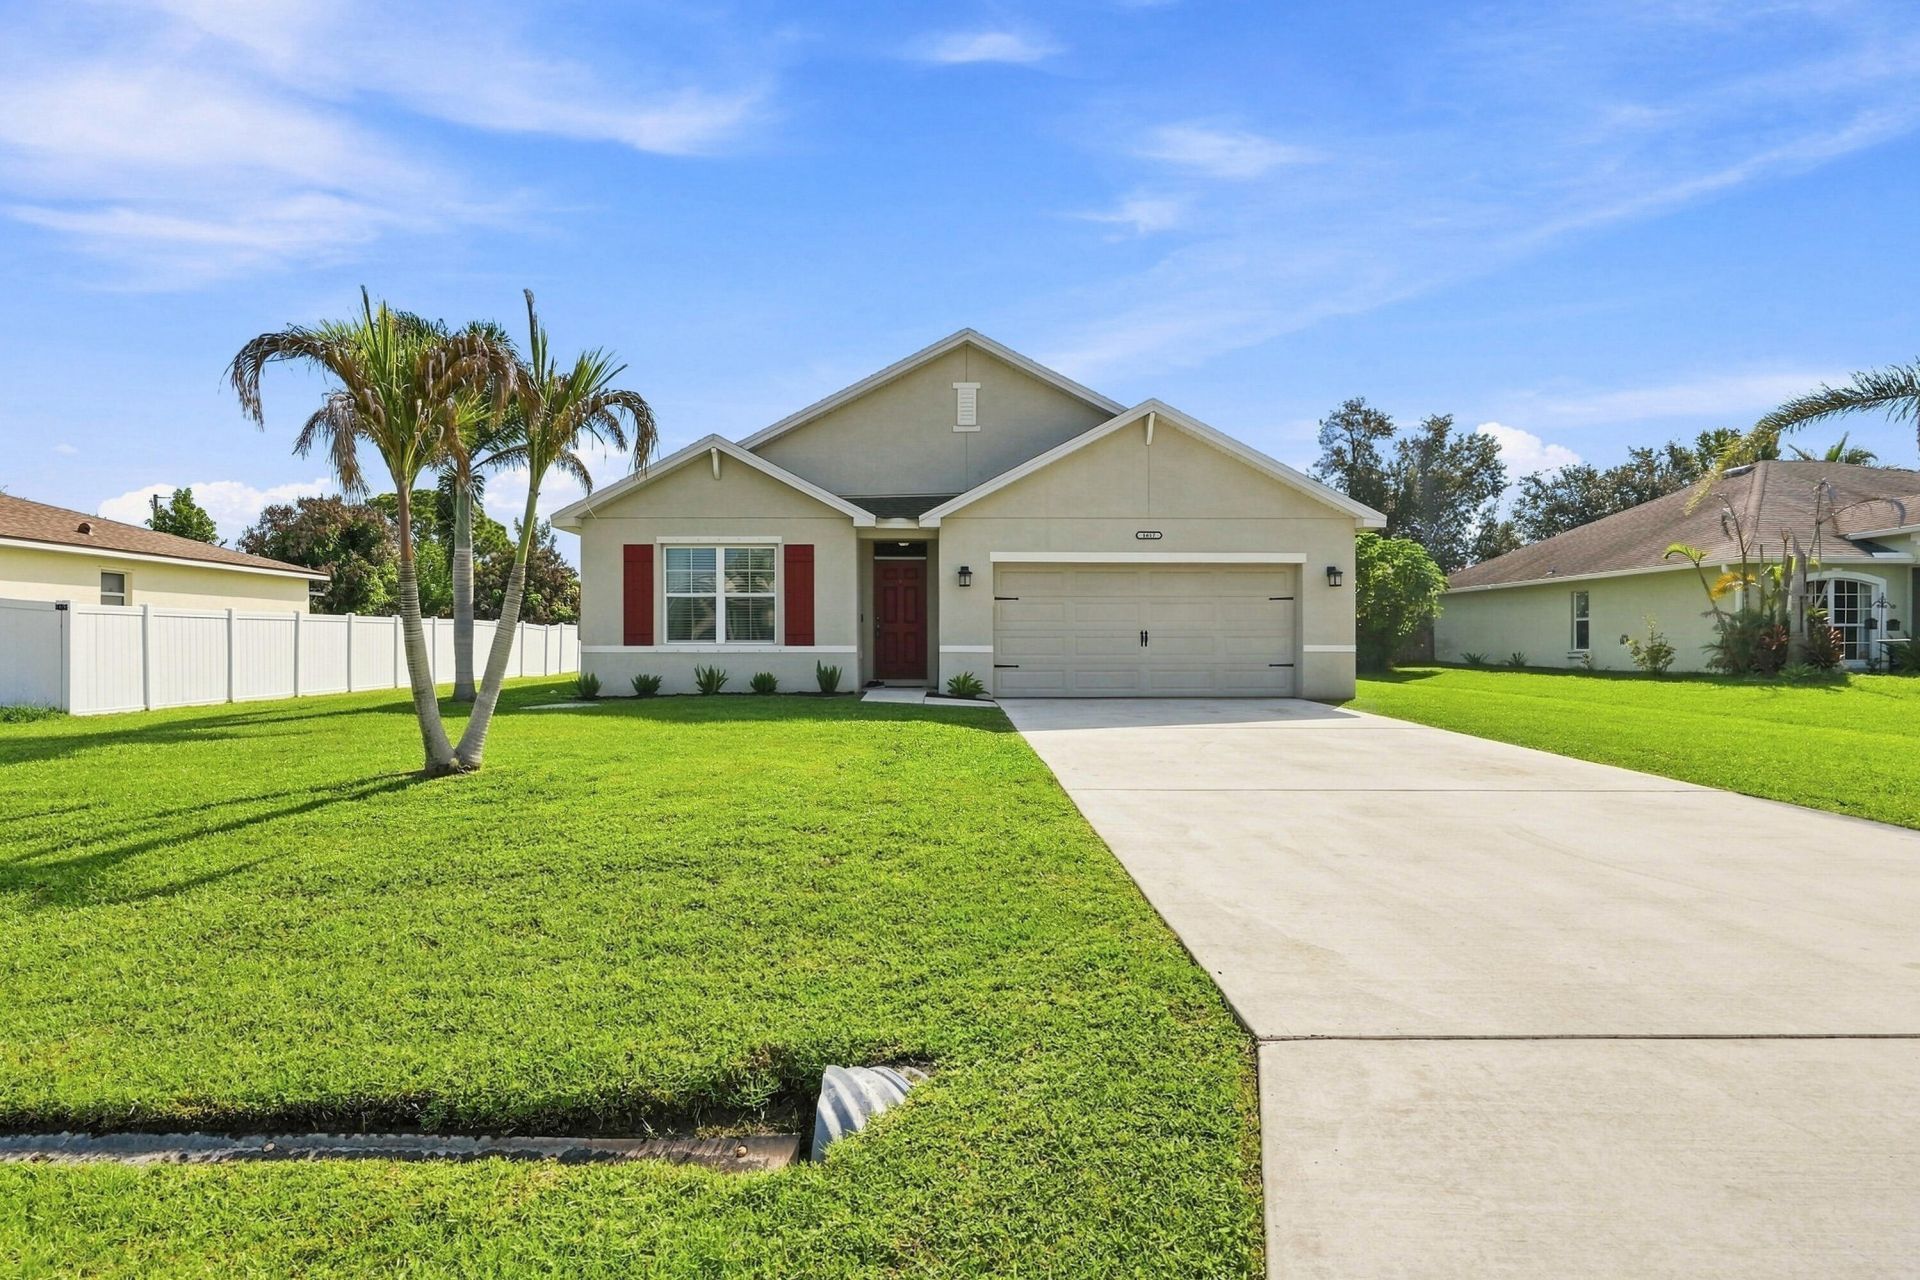
Welcome to this beautifully maintained 4-bedroom, 2-bath single-story home, offering 1,960 square feet of comfortable living space on a generous 10,000-square-foot lot. Meticulously maintained & thoughtfully designed, the home features a desirable triple-split floor plan, providing added privacy & separation between bedrooms. The open-concept living areas create a natural flow for everyday living and entertaining, while the single-story design makes every space easily accessible. With its spacious layout, impressive homesite, & exceptional pride of ownership, this home is truly move-in ready & ready to welcome its next owner.
Property Features
Property Type: Residential - Single Family
Cooling: Central Air, Ceiling Fan(s)
Fenced: Yes
Garage: 2 car attached
Heating: Central
Home Style: Ranch
Lot Size: 0.23 Acres
Roof Type: Shingle
Stories: 1.0
Taxes: $8,221
Year Built: 2018
Amenities
Entrance Foyer
Kitchen Island
Bedroom Layout - Three Way Split
Feature Descriptions
Appliances: Electric Water Heater, Dryer, Disposal, Dishwasher, Electric Range, Ice Maker, Microwave, Oven, Refrigerator, Water Heater, Washer, Range
Exterior: Stucco, CBS
Fencing: Back Yard, Fenced, Partial
Flooring: Carpet, Tile
Furnished: Unfurnished
Laundry: Inside, Laundry Room, Washer Hookup
Parcel#: 342056011430001
Parking: Driveway, Garage, Attached Garage, Attached
Parking Notes: Driveway, Garage, Attached Garage, Attached
Pets Allowed: Yes, No Restrictions
Restrictions: No Restrictions
Security: Smoke Detector(s)
Sewer: Septic Tank
Sprinkler: None
SQFT Living: 1960
Structure Type: House
Total Rooms: 3
Utilities: None
Utilities: None
Water: Public
Windows: Blinds
Listed By / Shown By
Listed By
Agency Name: Icon Realty Advisors LLC
Agency Phone: 954-951-4266
Shown By
Agent Name: Nye Mosher Schwartz, PA
Agent Phone: Cell: (954) 701-3346
Agency Title: Realty 100

Estimate Your Payment
Estimated Payment
$ 1,729.74 per month $923.61 Principal & Interest $685.08 Property Tax $121.04 Homeowner's InsuranceChange Payment Information


Privacy Policy / DMCA Notice / ADA Accessibility


This site is hosted, designed and copyright
© 1994 - 2026 by
Delta Media Group, Inc. -- Patent Pending --
1617 SE Shepard Lane | MLS# B26064173
This single family home located at 1617 SE Shepard Lane, Port Saint Lucie, FL 34983 is currently listed for sale with an asking price of $415,000. This property was built in 2018 and has 4 bedrooms and 2 full baths with 2480 sq. ft. SE Shepard Lane is located in the PORT ST LUCIE SECTION 13 subdivision. Search PORT ST LUCIE SECTION 13 real estate on www.nyesellshomes.com today.