NyeMosher Schwartz, PA

BEDS4
BATHS3 full
SQUARE FEET3,420
MLS#A4707126
STATUSActive
PROPERTY TYPEResidential - Single Family
SUBDIVISIONRESERVE AT TWIN RIVERS
Property Description
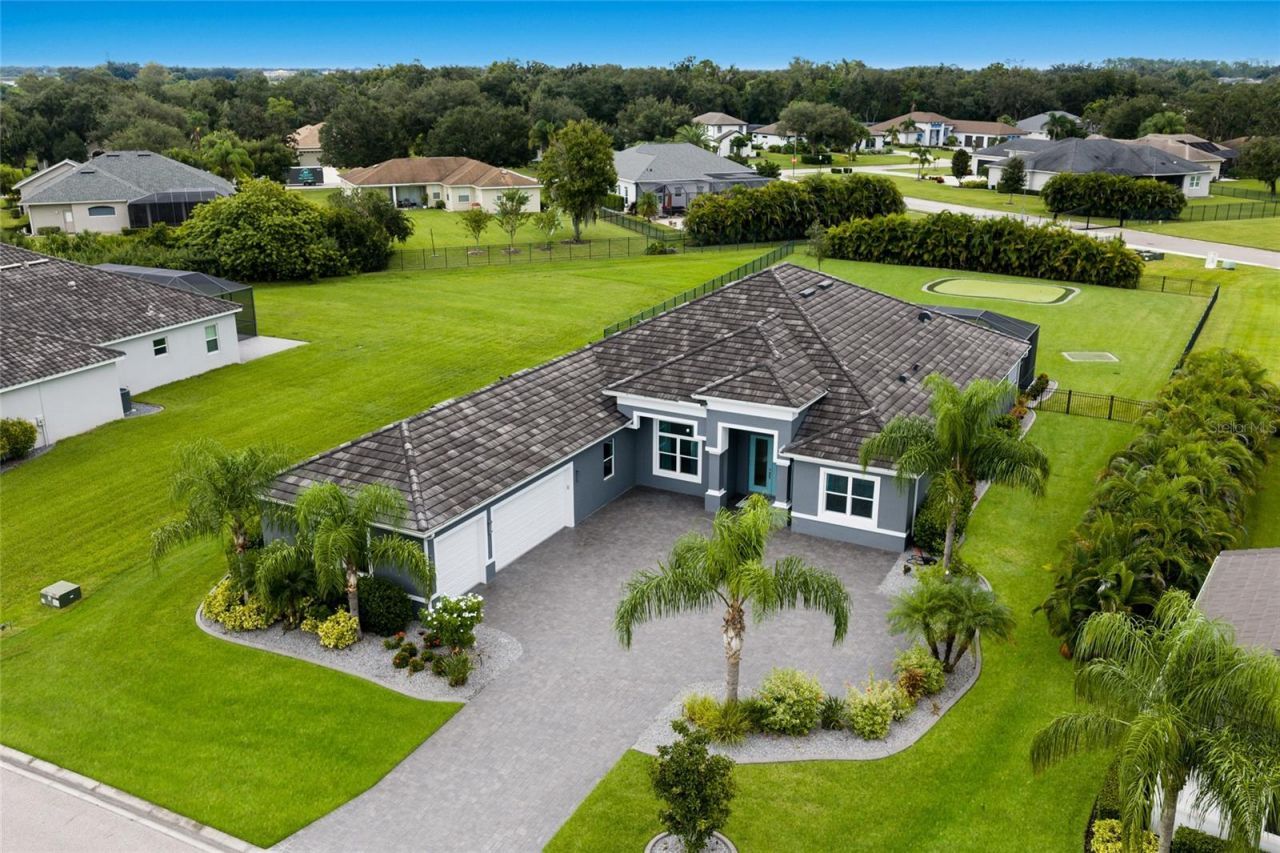
Virtually Staged. Outdoor living takes center stage on this exceptional .71-acre homesite in The Reserve at Twin Rivers. With an expansive backyard, private putting green and separate practice area, pool, extended paver deck, summer kitchen, and a spacious covered and screened lanai, this property offers an incredible amount of room to enjoy the Florida lifestyle right at home.Inside, the 3,420-square-foot residence offers 4 bedrooms, 3 baths, a dedicated front den/office, a separate bonus room, and a 3-car garage. The kitchen is designed for both everyday living and entertaining with quartz countertops, an oversized island, built-in wall oven and microwave, cooktop, abundant cabinetry, and a statement backsplash. The great room opens directly to the covered lanai, creating a seamless connection to the outdoor living spaces.Thoughtful custom details continue throughout, including two custom-designed walk-in closets in the owner's suite, an expansive wall of built-in cabinetry, shelving, and workspaces in the den/office, and an oversized laundry room with extensive cabinetry, center island, sink, and refrigerator. Built-in ceiling speakers extend from the great room to the covered lanai.Additional features include a whole-home generator, electric roll-down storm shutters at the covered lanai, and so much more.The Reserve at Twin Rivers offers a distinctive setting within Parrish with just 108 generously sized homesites, three-car garages, and no CDD. Its intimate scale and convenient Parrish location complement a home that offers an impressive combination of space, thoughtful upgrades, and exceptional outdoor living.
Property Features
Property Type: Residential - Single Family
Cooling: Other
Fenced: Yes
Garage: 3 car attached
Heating: Central, Electric
Home Style: Florida
Lot Size: 0.71 Acres
Roof Type: Concrete, Tile
Stories: 1.0
Taxes: $8,166
Year Built: 2020
Amenities
Built-in Features
Ceiling Fans(s)
Dry Bar
Eat-in Kitchen
High Ceilings
Kitchen/Family Room Combo
Living Room/Dining Room Combo
Open Floorplan
Primary Bedroom Main Floor
Solid Wood Cabinets
Stone Counters
Thermostat
Tray Ceiling(s)
Walk-In Closet(s)
Outdoor Kitchen
Private Entrance
Private Yard
Feature Descriptions
Additional Rooms: Bonus Room, Den/Library/Office
Appliances: Built-In Oven, Cooktop, Dishwasher, Disposal, Dryer, Microwave, Range Hood, Refrigerator, Washer, Wine Refrigerator
Community Features: Deed Restrictions, Gated Community - No Guard, Sidewalks
Days on Site: 33
Directions: From I-75 take exit 220 heading east on SR64 then take the roundabout onto Rye Rd heading north then turn left onto Golf Course Rd then left right onto 162nd Ave E then turn left onto 38th Ct E then turn left onto 39th Glen E. The home will be on the righ
Disaster Mitigation: Hurricane Shutters/Windows
Exterior: Stucco
Fencing: Fenced, Other
Flood Zone Code: X
Flooring: Carpet, Tile
Foundation: Slab
HOA Fee: 1041/ Quarterly
HOA Y/N: Yes
Home Warranty Y/N: No
Listing Terms: Cash, Conventional, FHA, VA Loan
Lot: Oversized Lot, Paved, Unincorporated
Lot Dimensions: 0.71
Number of Pets: 2
Other Equipment: Private Entrance, Private Yard, Generator
Ownership: Fee Simple
Parking: Oversized
Parking Notes: Oversized
Patio/Porch: Covered, Patio, Screened
Pets Allowed: Number Limit, Yes
Pets Restrictions: Buyer and Buyerâ??s Agent to verify with Municipality.
Pool: Screen Enclosure
Property Attached Y/N: No
Property Sub-Type: Single Family Residence
Sewer: Public Sewer
Showing Instructions: Supra Lock Box, Appointment Only, ShowingTime
Special Sale Provisions: None
Swimming Pool: Yes
Utilities: BB/HS Internet Available, Cable Available, Electricity Connected, Public, Sewer Connected, Underground Utilities, Water Connected
Vegetation: Mature Landscaping, Trees/Landscaped
Water: Public
Water Access Y/N: No
Zoning: PD-R
Local Schools
High School: Parrish Community High
Middle School: Buffalo Creek Middle
Elementary School: Annie Lucy Williams Elementary
Listed By / Shown By
Listed By
Agency Name: SERHANT
Agency Contact: helloflorida@serhant.com
Shown By
Agent Name: Nye Mosher Schwartz, PA
Agent Phone: Cell: (954) 701-3346
Agency Title: Realty 100

Estimate Your Payment
Estimated Payment
$ 3,451.72 per month $2,450.13 Principal & Interest $680.50 Property Tax $321.10 Homeowner's InsuranceChange Payment Information



Member Participants (and their affiliated licensees, if applicable) shall indicate on their websites that IDX information is provided exclusively for consumers’ personal non-commercial use, that it may not be used for any purpose other than to identify prospective properties consumers may be interested in purchasing, that the data is deemed reliable but is not guaranteed by MLS GRID, and that the use of the MLS GRID Data may be subject to an end user license agreement prescribed by the Member Participant’s applicable MLS if any and as amended from time to time. MLS GRID may, at its discretion, require use of other disclaimers as necessary to protect Member Participant, and/or their MLS from liability.
Based on information submitted to the MLS GRID. All data is obtained from various sources and may not have been verified by broker or MLS GRID. Supplied Open House Information is subject to change without notice. All information should be independently reviewed and verified for accuracy. Properties may or may not be listed by the office/agent presenting the information.
Privacy Policy / DMCA Notice / ADA Accessibility


This site is hosted, designed and copyright
© 1994 - 2026 by
Delta Media Group, Inc. -- Patent Pending --
16027 39th Glen E | MLS# A4707126
This single family home located at 16027 39th Glen E, Parrish, FL 34219 is currently listed for sale with an asking price of $1,100,900. This property was built in 2020 and has 4 bedrooms and 3 full baths with 3420 sq. ft. 39th Glen E is located in the RESERVE AT TWIN RIVERS subdivision. Search RESERVE AT TWIN RIVERS real estate on www.nyesellshomes.com today.