NyeMosher Schwartz, PA

BEDS3
BATHS2 full 1 partial
SQUARE FEET2,408
MLS#B26095062
STATUSActive
PROPERTY TYPEResidential - Single Family
SUBDIVISIONPARKSIDE AT TUTTLE ROYALE
Property Description
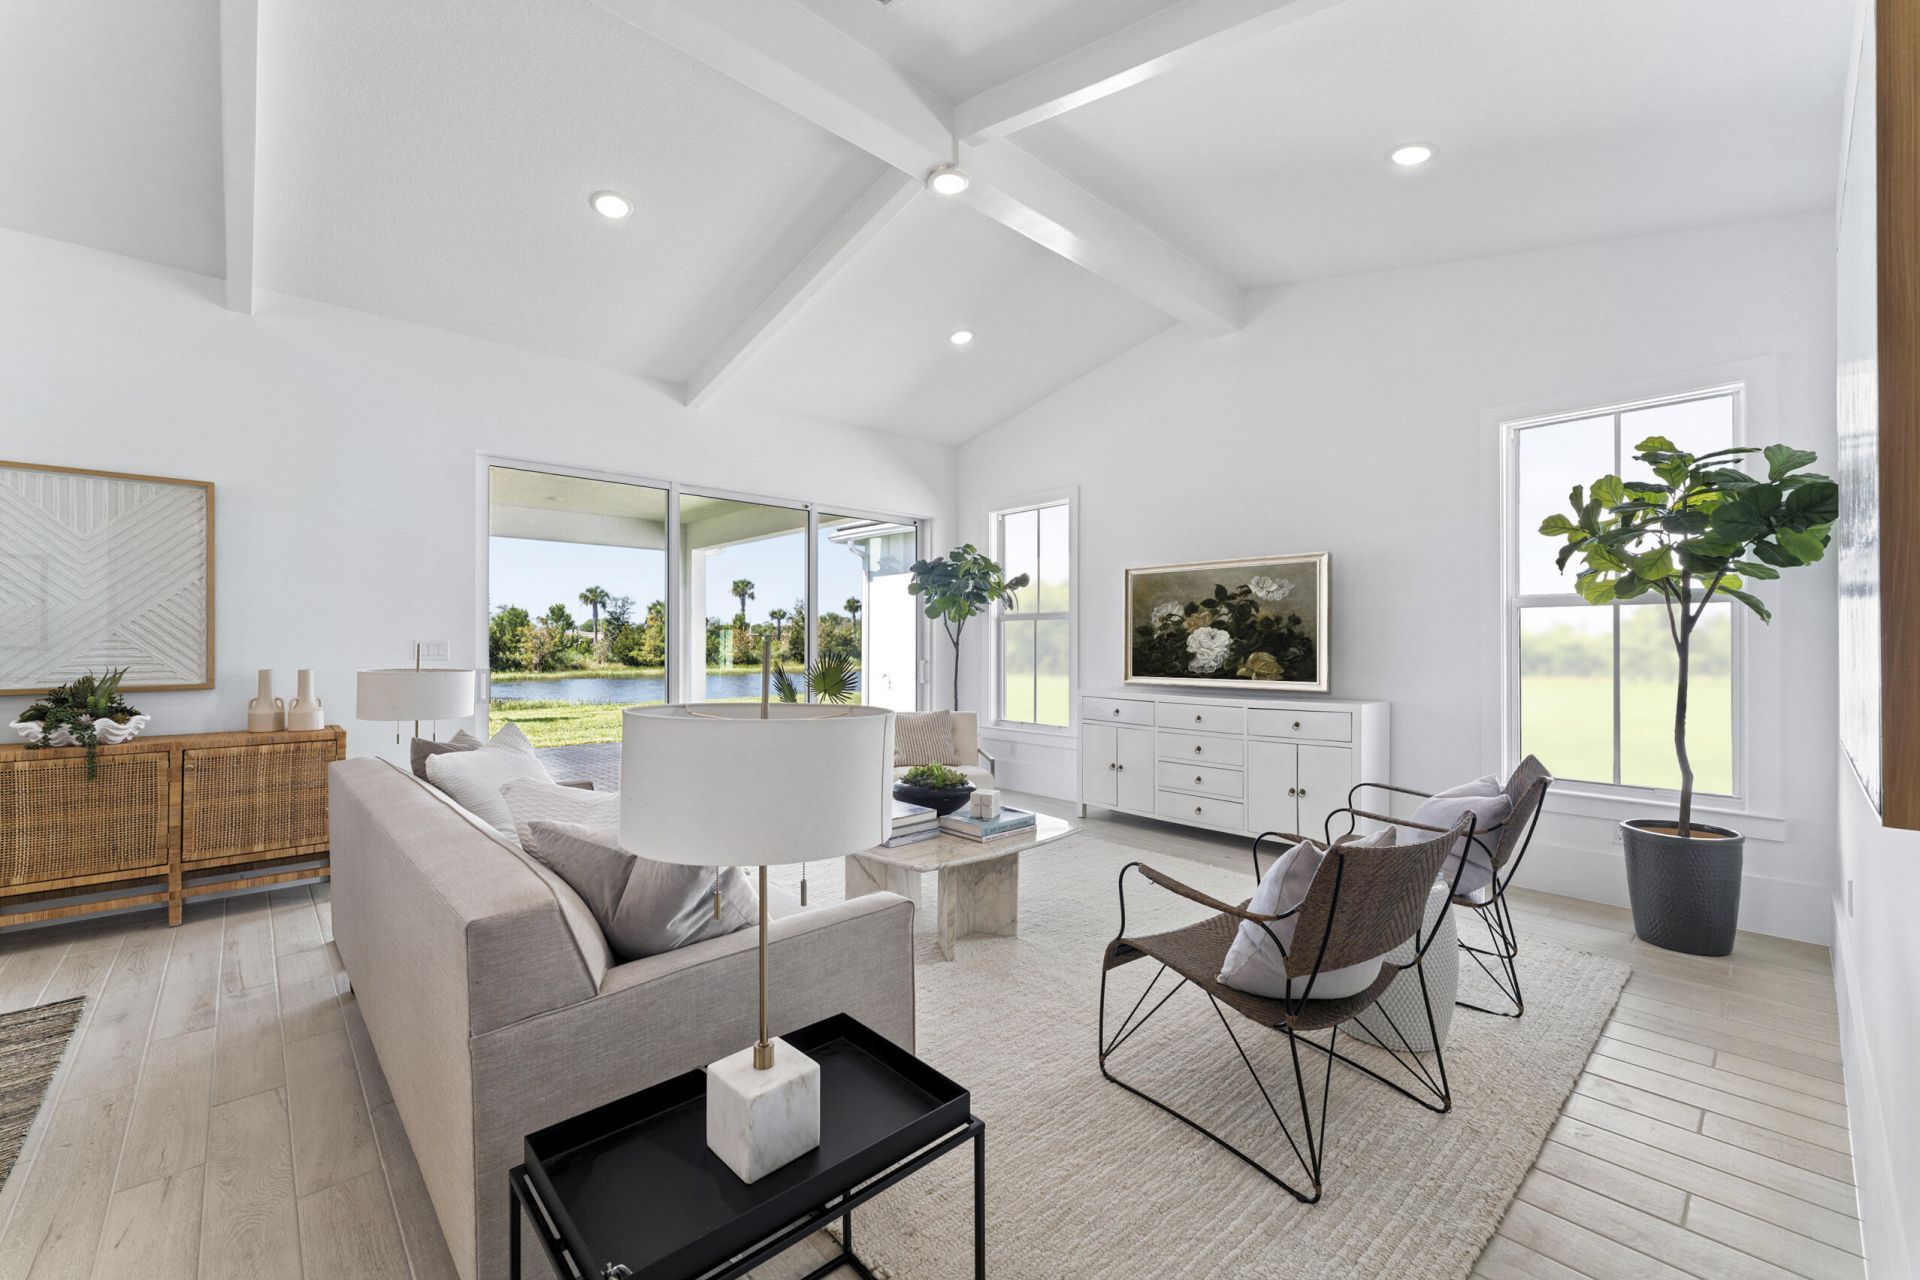
The single-story plan at Parkside at Tuttle Royale, new construction by K. Hovnanian Homes with an estimated November completion. The Tucson delivers 2,026 square feet with three bedrooms, two full baths and a powder room. A vaulted ceiling with painted beams carries across the great room and dining area in an open loft-inspired layout. The kitchen is finished in Indigo Blue cabinetry with quartz counters, open shelving, a large island and a GE Monogram stainless cooking suite and refrigerator. A 12 foot multi-slide door opens to an oversized covered lanai on a north facing homesite with room for a pool. The primary suite holds an oversized walk-in closet and a bath with dual vanities, a frameless shower and a freestanding soaking tub. Smart home technology and impact glass throughout. New construction by K. Hovnanian Homes in a gated community with a resort pool, cabana, pickleball, basketball, playground and trails. Minutes to Wellington, 11 miles to downtown West Palm Beach. Builder incentives available. Some or all of photography is of model or similar home and/or renderings and not necessarily indicative of this specific property.
Property Features
Property Type: Residential - Single Family
Cooling: Central Air
Garage: 2 car attached
Heating: Central
Lot Size: 0.13 Acres
Roof Type: Concrete, Tile
Stories: 1.0
Taxes: $3,171
Year Built: 2026
Amenities
Cathedral Ceiling(s)
Entrance Foyer
Kitchen Island
Pantry
Vaulted Ceiling(s)
Walk-In Closet(s)
Roman Tub
Feature Descriptions
Appliances: Dryer, Disposal, Dishwasher, Electric Range, Free-Standing Freezer, Microwave, Oven, Refrigerator, Washer
Association Amenities: Basketball Court, Cabana, Playground, Pool, Trail(s), Pickleball Court(s), Street Lights
Association Fee Includes: Maintenance Grounds, Common Areas
Days on Site: 2
Exterior: CBS
Flooring: Other
Furnished: Unfurnished
HOA Fee: $294/ Monthly
Laundry: Laundry Closet, Inside, Laundry Tub
Lot: Room for Pool
Lot: Room for Pool
Parcel#: 72414401160000150
Parking: Garage Door Opener, Garage, Attached Garage
Parking Notes: Garage Door Opener, Garage, Attached Garage
Patio/Porch: Patio - Covered, Porch - Open, Patio, Porch
Pets Allowed: Yes, Number Limit
Restrictions: Lease Restrictions
Security: Smoke Detector(s), Gated - No Guard
Sewer: Public Sewer
Special View Info: Garden
Sprinkler: Auto Sprinkler
SQFT Living: 2026
Structure Type: House
Total Rooms: 7
Utilities: Sewer Available, Water Available
Utilities: Sewer Available, Water Available
Water: Public
Waterfront Features: None
Room Sizes
Living Room: 17.8 X 15.2 Level First
Kitchen: 17.8 X 11.6 Level First
Primary Bedroom: 13.5 X 16.89 Level First
Bedroom 2: 11 X 10.4 Level First
Bedroom 3: 10.11 X 11.3 Level First
Other: 20.1 X 19 Level First
Dining Room: 17.8 X 12.8 Level First
Local Schools
High School: Palm Beach Central
Middle School: Emerald Cove
Elementary School: Everglades (Palm Beach)
Listed By / Shown By
Listed By
Agency Name: Illustrated Properties
Shown By
Agent Name: Nye Mosher Schwartz, PA
Agent Phone: Cell: (954) 701-3346
Agency Title: Realty 100

Estimate Your Payment
Estimated Payment
$ 2,391.30 per month $1,880.59 Principal & Interest $264.25 Property Tax $246.46 Homeowner's InsuranceChange Payment Information


Privacy Policy / DMCA Notice / ADA Accessibility


This site is hosted, designed and copyright
© 1994 - 2026 by
Delta Media Group, Inc. -- Patent Pending --
158 Parkside Way | MLS# B26095062
This single family home located at 158 Parkside Way, Royal Palm Beach, FL 33414 is currently listed for sale with an asking price of $844,995. This property was built in 2026 and has 3 bedrooms and 2 full and 1 partial baths with 2408 sq. ft. Parkside Way is located in the PARKSIDE AT TUTTLE ROYALE subdivision. Search PARKSIDE AT TUTTLE ROYALE real estate on www.nyesellshomes.com today.