NyeMosher Schwartz, PA

BEDS3
BATHS2 full
SQUARE FEET1,548
MLS#FC322204
STATUSPending
PROPERTY TYPEResidential - Single Family
SUBDIVISIONBAINEBRIDGE ESTATES
Property Description
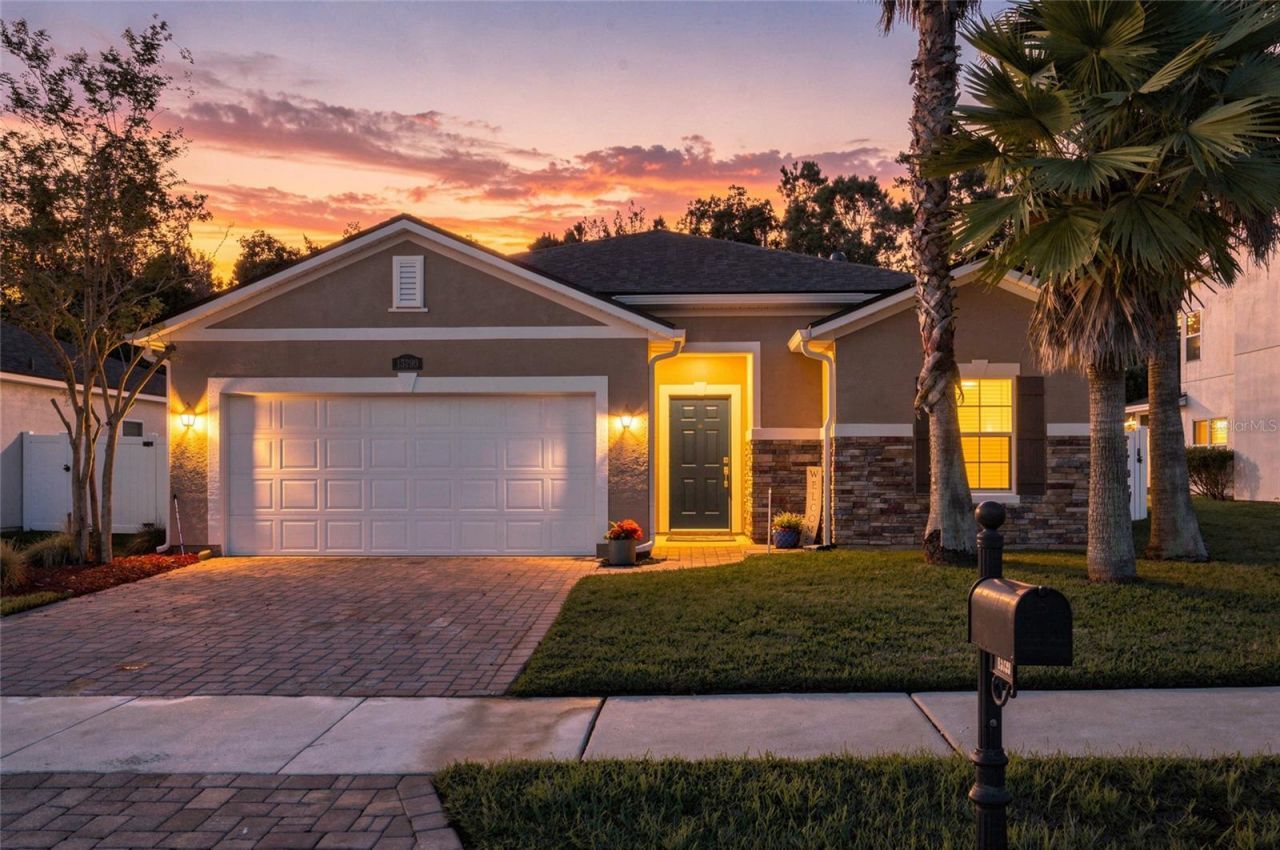
Under contract-accepting backup offers. Welcome Home to Bainbridge Estates! Discover the perfect combination of comfort, convenience, and resort-style living in this beautifully maintained home in Jacksonville's desirable Bainebridge Estates community! Ideally situated with under a ten minute drive to Jacksonville International Airport, River City Marketplace, major highways, shopping, dining, and entertainment. This location makes everyday living, work and travel a breeze. Enjoy peace of mind with a brand new roof in 2026, newer carpeting, recently cleaned AC ductwork, and a fully fenced backyard offering privacy and plenty of space for outdoor entertaining, pets, or play. Additional conveniences include walk in closets in every bedroom along with many more great storage areas, an open floor plan, a newer washer and dryer inside the home and outside, a private, screened in lanai and separate patio, along with lawn mowing and irrigation water included through the community hoa fee. The neighborhood also offers an impressive collection of amenities, including a resort-style swimming pool, children's pool, clubhouse, fitness center, tennis courts, basketball courts, playground, sidewalks, and walking trails. There's something for everyone to enjoy without ever leaving the neighborhood! With convenient access to I-95 and I-295, you're just minutes from anything. Low HOA Fees of approximately $180 annually add even more appeal to this exceptional opportunity. The property is also located in an area where flood insurance is not currently required by standard federally backed mortgage flood-zone rules, subject to lender verification. Whether you're looking for your next family home, relocating to Jacksonville, or simply seeking a wonderful community with outstanding amenities, this Bainebridge Estates home checks all the boxes!Schedule your private showing today and discover why so many love calling Bainebridge Estates home!
Property Features
Property Type: Residential - Single Family
Cooling: Central Air
Fenced: Yes
Garage: 2 car attached
Heating: Electric
Home Style: Florida, Ranch, Traditional
Lot Size: 0.30 Acres
Roof Type: Shingle
Stories: 1.0
Taxes: $4,289
Year Built: 2015
Amenities
Ceiling Fans(s)
Eat-in Kitchen
Kitchen/Family Room Combo
Living Room/Dining Room Combo
Open Floorplan
Primary Bedroom Main Floor
Solid Surface Counters
Solid Wood Cabinets
Split Bedroom
Stone Counters
Walk-In Closet(s)
Window Treatments
Private Yard
Rain Gutters
Sidewalk
Feature Descriptions
Additional Rooms: Great Room, Inside Utility
Appliances: Dishwasher, Disposal, Dryer, Electric Water Heater, Exhaust Fan, Microwave, Range, Refrigerator, Washer
Association Amenities: Basketball Court, Clubhouse, Fitness Center, Playground, Pool, Recreation Facilities, Tennis Court(s)
Community Features: Clubhouse, Community Mailbox, Deed Restrictions, Fitness Center, Irrigation-Reclaimed Water, Playground, Pool, Sidewalks, Tennis Court(s)
Days on Site: 14
Directions: I-95 N (SR-9) for 0.5 miles to exit 366 toward SR-243/Pecan Park Rd. Turn left on Pecan Park for 0.8 miles, right on Bainebridge Dr. then right on Rachel Creek.
Exterior: HardiPlank Type, Stone
Fencing: Fenced, Other, Vinyl
Flood Zone Code: X
Flooring: Carpet, Tile
Foundation: Slab
Frontage Pond: 60
HOA Fee: 180/ Annually
HOA Y/N: Yes
Home Warranty Y/N: No
Listing Terms: Cash, Conventional, FHA, VA Loan
Lot: Conservation Area, Greenbelt, In County, Sidewalk
Lot Dimensions: 0.3
Other Equipment: Irrigation Equipment, Private Yard
Ownership: Fee Simple
Parking: Garage Door Opener
Parking Notes: Garage Door Opener
Patio/Porch: Covered, Front Porch, Patio, Rear Porch, Screened
Pets Allowed: Cats OK, Dogs OK
Pets Restrictions: See HOA Docs
Property Attached Y/N: No
Property Sub-Type: Single Family Residence
Security: Smoke Detector(s)
Sewer: Public Sewer
Showing Instructions: Appointment Only, Lock Box Electronic, See Remarks, ShowingTime
Special Sale Provisions: None
Utilities: Cable Available, Electricity Connected, Phone Available, Sewer Connected, Sprinkler Recycled, Water Connected
Vegetation: Mature Landscaping, Trees/Landscaped, Wooded
Water: Public
Water Access Y/N: No
Waterfront Features: Pond
Water View: Pond
Windows: Blinds, Drapes, Window Treatments
Zoning: PUD
Room Sizes
Kitchen: 14.3x13.9
Primary Bedroom: 15.4x12.6
Bathroom 1: 10.6x8.9
Bedroom 2: 13.3x11.8
Bedroom 3: 11.8x10
Laundry: 6.2x5.5
Living Room: 19.1x15
Balcony/Porch/Lanai: 11.5x8.11
Foyer: 11.8x4.5
Listed By / Shown By
Listed By
Agency Name: ONE SOTHEBYS INTERNATIONAL
Agency Contact: 386-276-9200
Shown By
Agent Name: Nye Mosher Schwartz, PA
Agent Phone: Cell: (954) 701-3346
Agency Title: Realty 100

Estimate Your Payment
Estimated Payment
$ 1,175.52 per month $723.31 Principal & Interest $357.42 Property Tax $94.79 Homeowner's InsuranceChange Payment Information



Member Participants (and their affiliated licensees, if applicable) shall indicate on their websites that IDX information is provided exclusively for consumers’ personal non-commercial use, that it may not be used for any purpose other than to identify prospective properties consumers may be interested in purchasing, that the data is deemed reliable but is not guaranteed by MLS GRID, and that the use of the MLS GRID Data may be subject to an end user license agreement prescribed by the Member Participant’s applicable MLS if any and as amended from time to time. MLS GRID may, at its discretion, require use of other disclaimers as necessary to protect Member Participant, and/or their MLS from liability.
Based on information submitted to the MLS GRID. All data is obtained from various sources and may not have been verified by broker or MLS GRID. Supplied Open House Information is subject to change without notice. All information should be independently reviewed and verified for accuracy. Properties may or may not be listed by the office/agent presenting the information.
Privacy Policy / DMCA Notice / ADA Accessibility


This site is hosted, designed and copyright
© 1994 - 2026 by
Delta Media Group, Inc. -- Patent Pending --
15799 Rachel Creek Drive | MLS# FC322204
This single family home located at 15799 Rachel Creek Drive, Jacksonville, FL 32218 is currently listed for sale with an asking price of $325,000. This property was built in 2015 and has 3 bedrooms and 2 full baths with 1548 sq. ft. Rachel Creek Drive is located in the BAINEBRIDGE ESTATES subdivision. Search BAINEBRIDGE ESTATES real estate on www.nyesellshomes.com today.