NyeMosher Schwartz, PA

BEDS3
BATHS2 full
SQUARE FEET1,804
MLS#W7888524
STATUSActive
PROPERTY TYPEResidential - Single Family
SUBDIVISIONHIGHLANDS 06 UNREC
Property Description
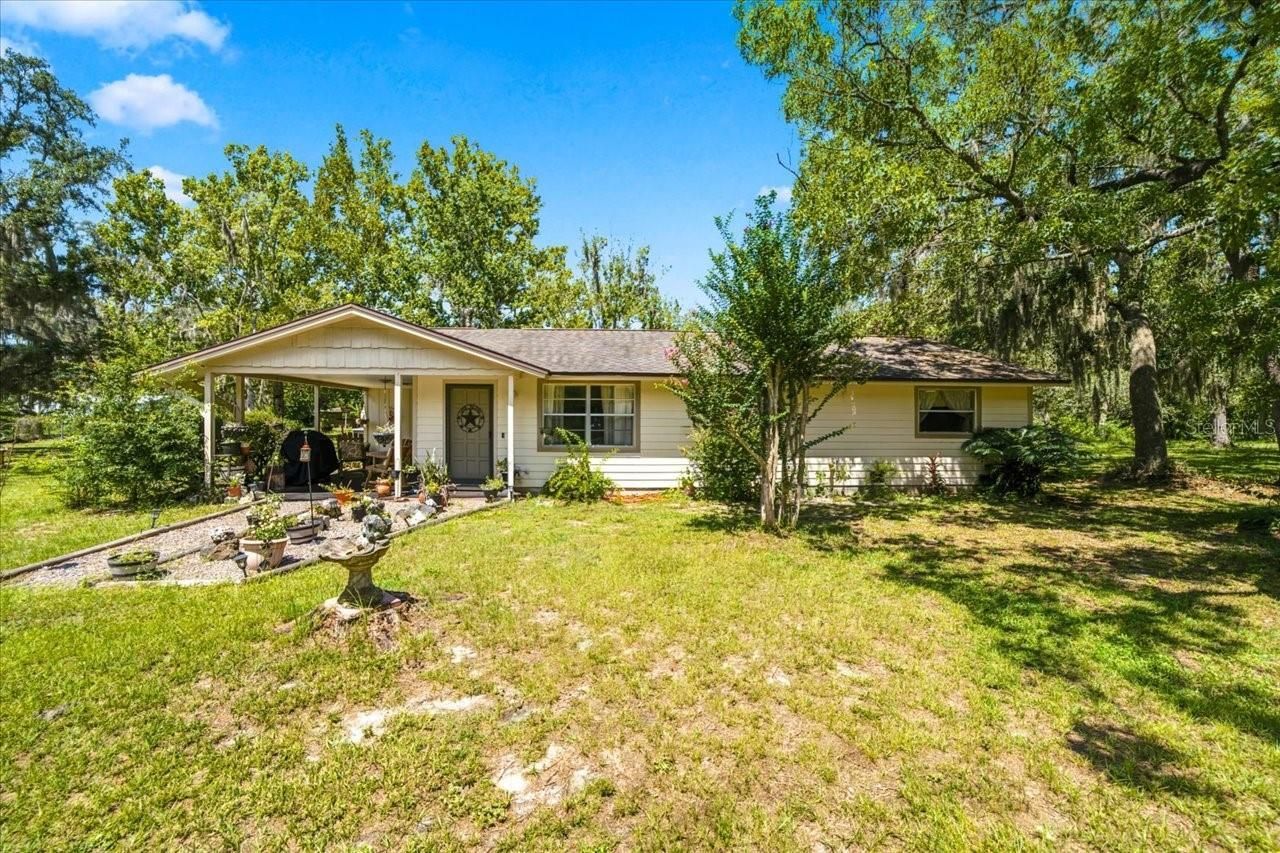
Welcome to your own private wooded oasis, tucked away on more than 3.5 acres at the end of a quiet dead-end street. This unique property offers the space, privacy, and versatility to enjoy the Florida lifestyle your way. The home features 3 bedrooms and 2 bathrooms, along with an impressive 20' x 30' great room offering plenty of space for entertaining, relaxing, or gathering with family and friends.Equestrian enthusiasts will appreciate the 2-stall horse barn with tack room, complete with electricity and water, as well as a dedicated water area for bathing horses. With plenty of room to ride horses, enjoy four-wheelers, or simply explore your own wooded acreage, this property is made for those who love the outdoors.Adding even more possibilities, the back portion of the property has its own additional septic system and electric pole. The property also features three gated entrances, providing convenient access throughout the acreage.Recent improvements include a new electrical panel installed in 2026 at the main house and a newer submersible pump well. AC replaced 2022. Surrounded by mature trees and natural beauty, this peaceful property offers privacy while providing plenty of room for animals, hobbies, recreational vehicles, and outdoor adventures. If you've been searching for acreage, versatility, and your own secluded retreat this is a property you won't want to miss!
Property Features
Property Type: Residential - Single Family
Cooling: Central Air
Heating: Electric
Home Style: Florida
Lot Size: 3.57 Acres
Roof Type: Shingle
Stories: 1.0
Taxes: $1,337
Year Built: 1974
Amenities
Ceiling Fans(s)
High Ceilings
Window Treatments
Rain Gutters
Feature Descriptions
Appliances: Dishwasher, Disposal, Dryer, Electric Water Heater, Microwave, Range, Refrigerator, Washer
Barn Features: Horse Barn, Tack Room
Directions: US19N to Hudson Ave. Turn Left onto Hicks Rd. Right onto Kitten Trail. Left onto Oakwood Drive. Right onto Renee Lane. House in on the Left. Look for mailbox. Gate on the right of mailbox. Drive thru the 2 trees up to the house.
Exterior: HardiPlank Type
Fireplace: Family Room, Wood Burning
Fireplace Y/N: Yes
Flood Zone Code: X
Flooring: Carpet, Tile
Foundation: Block
Home Warranty Y/N: No
Horse Amenities: Stable(s)
Listing Terms: Cash, Conventional, FHA, USDA Loan, VA Loan
Lot: Farm, Pasture, Zoned for Horses
Lot Dimensions: 3.57
Number of Septics: 2
Number of Stalls: 2
Number of Stalls: 2
Other Structures: Barn(s), Shed(s)
Ownership: Fee Simple
Patio/Porch: Covered, Front Porch
Property Attached Y/N: No
Property Sub-Type: Single Family Residence
Sewer: Septic Tank
Showing Instructions: Supra Lock Box
Special Sale Provisions: None
Utilities: Cable Available, Electricity Available
Vegetation: Fruit Trees, Oak Trees, Wooded
Water: Well
Water Access Y/N: No
Zoning: AR
Room Sizes
Kitchen: 14x13
Great Room: 20x30
Living Room: 14x16
Dining Room: 13x9
Primary Bedroom: 15x10
Primary Bathroom: 6x8
Bedroom 2: 14x12
Bedroom 3: 12x10
Bathroom 2: 8x5
Local Schools
High School: Hudson High-PO
Middle School: Hudson Middle-PO
Elementary School: Hudson Primary Academy (K-3)
Listed By / Shown By
Listed By
Agency Name: SANDPEAK REALTY
Agency Contact: 727-232-2192
Shown By
Agent Name: Nye Mosher Schwartz, PA
Agent Phone: Cell: (954) 701-3346
Agency Title: Realty 100

Estimate Your Payment
Estimated Payment
$ 1,244.17 per month $1,001.50 Principal & Interest $111.42 Property Tax $131.25 Homeowner's InsuranceChange Payment Information



Member Participants (and their affiliated licensees, if applicable) shall indicate on their websites that IDX information is provided exclusively for consumers’ personal non-commercial use, that it may not be used for any purpose other than to identify prospective properties consumers may be interested in purchasing, that the data is deemed reliable but is not guaranteed by MLS GRID, and that the use of the MLS GRID Data may be subject to an end user license agreement prescribed by the Member Participant’s applicable MLS if any and as amended from time to time. MLS GRID may, at its discretion, require use of other disclaimers as necessary to protect Member Participant, and/or their MLS from liability.
Based on information submitted to the MLS GRID. All data is obtained from various sources and may not have been verified by broker or MLS GRID. Supplied Open House Information is subject to change without notice. All information should be independently reviewed and verified for accuracy. Properties may or may not be listed by the office/agent presenting the information.
Privacy Policy / DMCA Notice / ADA Accessibility


This site is hosted, designed and copyright
© 1994 - 2026 by
Delta Media Group, Inc. -- Patent Pending --
15535 Renee Lane | MLS# W7888524
This single family home located at 15535 Renee Lane , Hudson, FL 34669 is currently listed for sale with an asking price of $450,000. This property was built in 1974 and has 3 bedrooms and 2 full baths with 1804 sq. ft. Renee Lane is located in the HIGHLANDS 06 UNREC subdivision. Search HIGHLANDS 06 UNREC real estate on www.nyesellshomes.com today.