NyeMosher Schwartz, PA

BEDS5
BATHS3 full
SQUARE FEET3,220
MLS#W7888550
STATUSActive
PROPERTY TYPEResidential - Single Family
SUBDIVISIONGREY HAWK AT LAKE POLO
Property Description
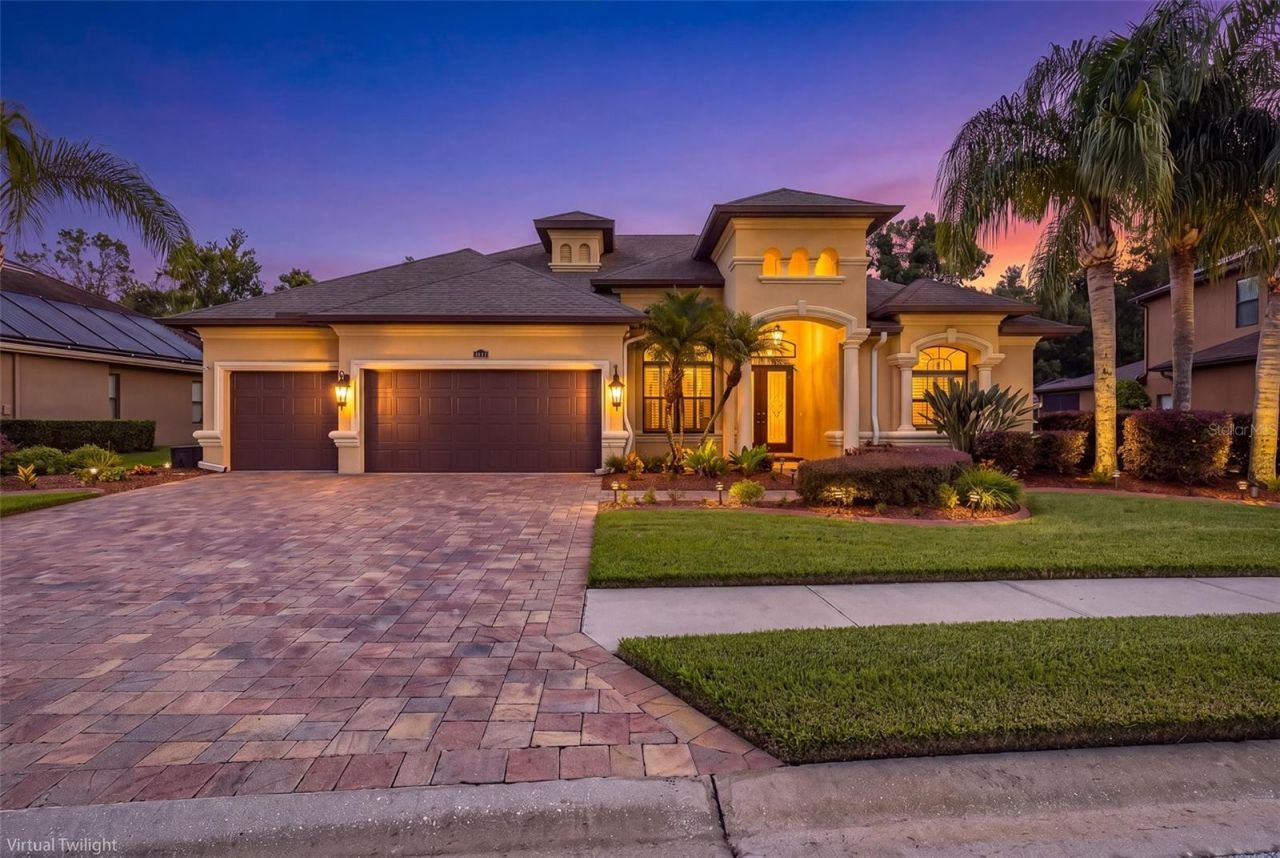
Incredible opportunity to own this former Samuelsen model home, beautifully positioned within Grey Hawk, an exclusive gated community of just 225 homes. Set in a serene and private setting with mature landscaping, decorative concrete curbing, landscape lighting, a paver driveway, and peaceful pond views from the front of the home, this residence makes a lasting impression from the moment you arrive. Offering 3,220 square feet of living space, this thoughtfully designed floor plan features 5 bedrooms (one currently used as an office), 3 bathrooms, a true media room, bonus/game room, and exceptional indoor and outdoor living areas. An elegant double-door entry opens to formal living and dining rooms showcasing soaring ceilings, arched openings, crown molding, plantation shutters, hardwood floors and abundant natural light. The formal living room is enhanced by a wood-beamed tray ceiling, creating a refined setting for entertaining. The expansive gourmet kitchen offers exceptional storage and functionality with rich wood cabinetry, granite countertops, decorative tile backsplash, stainless steel appliances, double wall ovens, built-in microwave, wine refrigerator, and a large center island with generous seating and prep space. Open to the kitchen, the spacious family room features a decorative wood-beamed ceiling, custom built-in entertainment center, and pocket sliding glass doors that seamlessly connect to the outdoor living area. The private primary suite is a true retreat, highlighted by a custom fireplace with detailed millwork, stone surround, built-ins, and illuminated mirrors. A two-tier tray ceiling adds elegance, while the luxurious bath includes a soaking tub, oversized walk-in shower with glass enclosure, dual granite vanities, custom cabinetry, built-in shelving, and a dedicated makeup area. A striking staircase with wood accents and wrought iron balustrades leads to the second floor, featuring a spacious bonus/game room and a dedicated media room, ideal for movie nights and entertaining. Secondary bedrooms are generously sized, and bedroom 5, currently used as an office, offers double glass doors, hardwood floors, and stained wood wainscoting. Bathroom 3 also serves as a cabana bath with pool access. Designed for Florida living, the outdoor space includes a screened saltwater pool with paver decking, a covered lanai for dining and lounging, and a gas BBQ hookup, all overlooking a lush, private backdrop. Landscape lighting enhances the home's curb appeal, creating a beautiful and welcoming evening glow around the property. Meticulously maintained by the same owners for 12 years, notable updates include roof (2022), tankless water heater (2022), HVAC systems (2018), pool pump (2026), chlorinator (2024), refrigerator (2024), dishwasher (2023), microwave (2023), and disposal (2023). Grey Hawk offers convenience to restaurants, shopping, recreation, the Suncoast Parkway, downtown Tampa, and Tampa International Airport. This home perfectly blends luxury, comfort, and functionality. Don't miss your opportunity to schedule a private showing today.
Property Features
Property Type: Residential - Single Family
Cooling: Central Air, Zoned
Fenced: Yes
Garage: 3 car attached
Heating: Central, Natural Gas, Zoned
Home Style: Florida
Lot Size: 0.24 Acres
Roof Type: Shingle
Stories: 2.0
Taxes: $7,239
Year Built: 2009
Amenities
Built-in Features
Ceiling Fans(s)
Crown Molding
Eat-in Kitchen
High Ceilings
Kitchen/Family Room Combo
Living Room/Dining Room Combo
Open Floorplan
Primary Bedroom Main Floor
Solid Wood Cabinets
Split Bedroom
Stone Counters
Tray Ceiling(s)
Walk-In Closet(s)
Window Treatments
Lighting
Rain Gutters
Sidewalk
Sliding Doors
Sprinkler Metered
Feature Descriptions
Additional Rooms: Bonus Room, Family Room, Formal Dining Room Separate, Formal Living Room Separate, Inside Utility, Media Room
Appliances: Built-In Oven, Cooktop, Dishwasher, Disposal, Dryer, Exhaust Fan, Gas Water Heater, Microwave, Range, Range Hood, Refrigerator, Tankless Water Heater, Washer, Water Softener, Wine Refrigerator
Association Amenities: Gated, Park, Playground, Tennis Court(s)
Builder: Samuelsen
Community Features: Deed Restrictions, Dog Park, Gated Community - Guard, Park, Playground, Sidewalks, Tennis Court(s), Street Lights
Directions: From SR54 and the Suncoast Parkway, head West on SR54 to Grey Hawk on South Side of SR54. After gate entry, turn right on Azra. Follow to the house, which is on the left.
Exterior: Block, Stucco
Fencing: Fenced
Fireplace: Gas, Living Room, Primary Bedroom
Fireplace Y/N: Yes
Flood Zone Code: X
Flooring: Carpet, Ceramic Tile, Wood
Foundation: Block
HOA Fee: 207/ Monthly
HOA Y/N: Yes
Home Warranty Y/N: No
Listing Terms: Cash, Conventional, FHA, VA Loan
Lot Dimensions: 0.24
Other Equipment: Irrigation Equipment
Ownership: Fee Simple
Parking: Driveway, Garage Door Opener
Parking Notes: Driveway, Garage Door Opener
Patio/Porch: Covered, Deck, Enclosed, Rear Porch, Screened
Pets Allowed: Yes
Pets Restrictions: Buyer or Buyers agent to verify any pet restrictions with HOA.
Pets Size: Extra Large (101+ Lbs.)
Pool: Auto Cleaner, Deck, Gunite, In Ground, Lighting, Salt Water, Screen Enclosure
Property Attached Y/N: No
Property Sub-Type: Single Family Residence
Security: Gated Community
Sewer: Public Sewer
Showing Instructions: Supra Lock Box, Appointment Only, See Remarks, ShowingTime
Special Sale Provisions: None
Swimming Pool: Yes
Utilities: BB/HS Internet Available, Cable Connected, Electricity Connected, Propane, Public, Sewer Connected, Sprinkler Meter, Water Connected
Vegetation: Mature Landscaping, Trees/Landscaped
Water: Public
Water Access Y/N: No
Water View: Pond
Windows: Blinds, Drapes, Shutters, Window Treatments
Zoning: MPUD
Local Schools
High School: J.W. Mitchell High-PO
Middle School: Seven Springs Middle-PO
Elementary School: Odessa Elementary
Listed By / Shown By
Listed By
Agency Name: RE/MAX CHAMPIONS
Agency Contact: 727-807-7887
Shown By
Agent Name: Nye Mosher Schwartz, PA
Agent Phone: Cell: (954) 701-3346
Agency Title: Realty 100

Estimate Your Payment
Estimated Payment
$ 2,868.51 per month $2,002.79 Principal & Interest $603.25 Property Tax $262.47 Homeowner's InsuranceChange Payment Information



Member Participants (and their affiliated licensees, if applicable) shall indicate on their websites that IDX information is provided exclusively for consumers’ personal non-commercial use, that it may not be used for any purpose other than to identify prospective properties consumers may be interested in purchasing, that the data is deemed reliable but is not guaranteed by MLS GRID, and that the use of the MLS GRID Data may be subject to an end user license agreement prescribed by the Member Participant’s applicable MLS if any and as amended from time to time. MLS GRID may, at its discretion, require use of other disclaimers as necessary to protect Member Participant, and/or their MLS from liability.
Based on information submitted to the MLS GRID. All data is obtained from various sources and may not have been verified by broker or MLS GRID. Supplied Open House Information is subject to change without notice. All information should be independently reviewed and verified for accuracy. Properties may or may not be listed by the office/agent presenting the information.
Privacy Policy / DMCA Notice / ADA Accessibility


This site is hosted, designed and copyright
© 1994 - 2026 by
Delta Media Group, Inc. -- Patent Pending --
15312 Azra Drive | MLS# W7888550
This single family home located at 15312 Azra Drive , Odessa, FL 33556 is currently listed for sale with an asking price of $899,900. This property was built in 2009 and has 5 bedrooms and 3 full baths with 3220 sq. ft. Azra Drive is located in the GREY HAWK AT LAKE POLO subdivision. Search GREY HAWK AT LAKE POLO real estate on www.nyesellshomes.com today.