NyeMosher Schwartz, PA

BEDS5
BATHS5 full 2 partial
SQUARE FEET4,966
MLS#O6430459
STATUSActive
PROPERTY TYPEResidential - Single Family
SUBDIVISIONSUNSET POINTE
Property Description
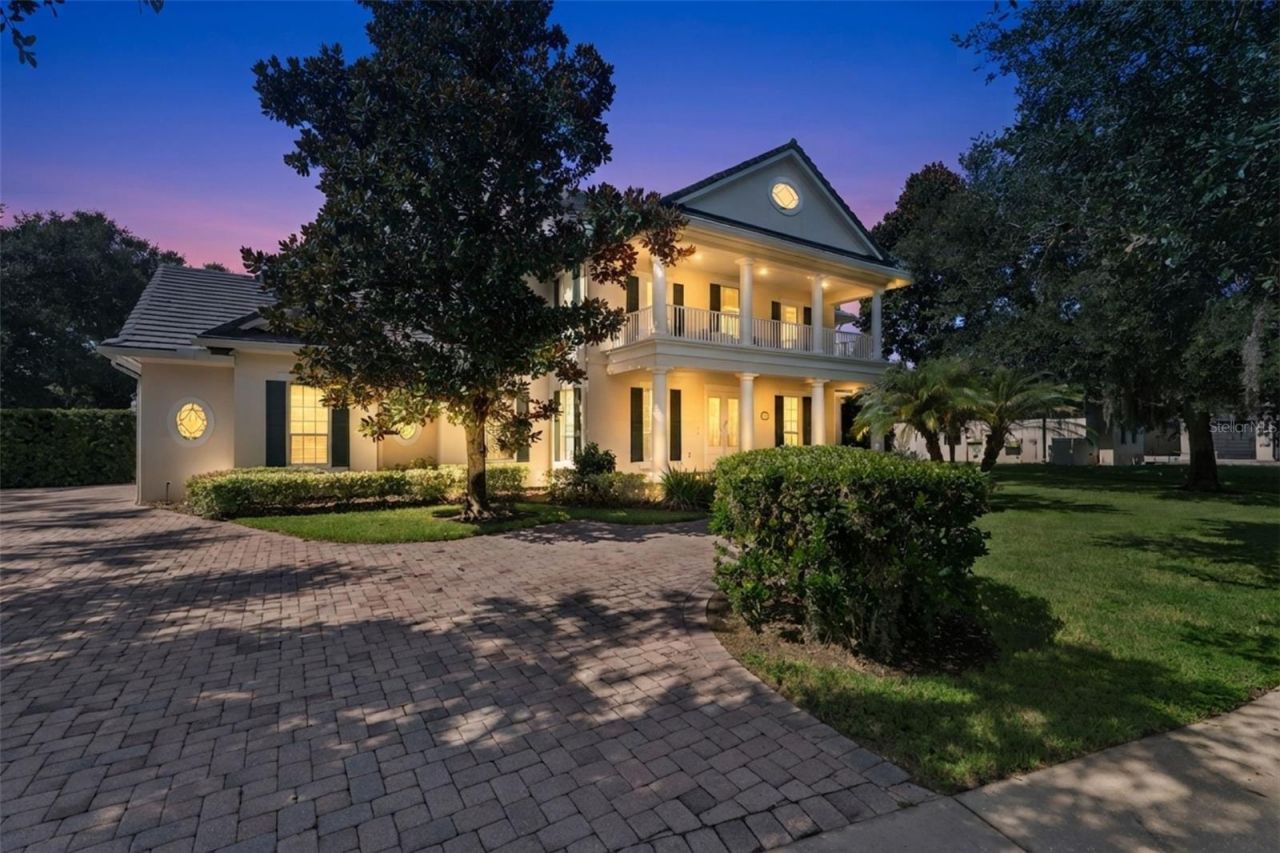
Welcome to 1516 Sunset Pointe Place, an extraordinary luxury estate nestled within the exclusive gated Sunset Pointe community. Perfectly positioned on a beautifully landscaped half-acre corner lot overlooking a tranquil pond, this exceptional residence offers 4,966 square feet of elegant living space, 5 spacious bedrooms, each with its own private en-suite bathroom, 2 half bathrooms, a media/bonus room, and an oversized 3-car garage.Designed for both sophisticated entertaining and everyday comfort, the home showcases soaring ceilings, designer chandeliers, rich wood, tile, and carpet flooring, three HVAC systems, and a spectacular chef's kitchen featuring premium appliances, custom cabinetry, an oversized island, luxury finishes, and a convenient pot filler above the cooktop. The owner's retreat offers a spa-inspired bath with a Jacuzzi tub, oversized walk-in shower, his-and-her walk-in closets, and an elegant mirror gallery. Outdoors, enjoy a screen-enclosed resort-style pool, summer kitchen, mature tropical landscaping, and peaceful pond views that create your own private oasis.Beyond the home, residents enjoy one of Central Florida's premier luxury lifestyles. Located just minutes from Lake Tohopekaliga (Lake Toho), Brownie Wise Park, and the award-winning St. Cloud Lakefront, you'll enjoy world-class boating, bass fishing, kayaking, waterfront parks, beaches, marinas, nature trails, dining, and year-round community events. The property is also ideally situated near NeoCity, Central Florida's internationally recognized 500-acre technology and innovation district, featuring semiconductor manufacturing, artificial intelligence, robotics, advanced research facilities, the future AdventHealth Medical Campus, the exciting NeoCity City Center, and NeoCity Academy, a National Blue Ribbon STEM school preparing students for tomorrow's high-tech careers.Conveniently located near Florida's Turnpike, US-192, US-441, Osceola Parkway, SR-417, Lake Nona Medical City, Orlando International Airport, Walt Disney World, premier shopping, fine dining, healthcare, and top-rated schools, this remarkable estate offers an exceptional blend of luxury, privacy, recreation, and long-term investment potential in one of Central Florida's fastest-growing and most desirable communities.
Property Features
Property Type: Residential - Single Family
Cooling: Central Air
Garage: 3 car attached
Heating: Central, Electric
Home Style: Colonial
Lot Size: 0.55 Acres
Roof Type: Tile
Stories: 2.0
Taxes: $6,092
Year Built: 2006
Amenities
Built-in Features
Ceiling Fans(s)
Coffered Ceiling(s)
Eat-in Kitchen
High Ceilings
Kitchen/Family Room Combo
Open Floorplan
Primary Bedroom Main Floor
Solid Surface Counters
Solid Wood Cabinets
Split Bedroom
Stone Counters
Tray Ceiling(s)
Walk-In Closet(s)
Lighting
Outdoor Grill
Sidewalk
Sliding Doors
Feature Descriptions
Additional Rooms: Bonus Room, Den/Library/Office, Family Room, Formal Dining Room Separate, Formal Living Room Separate, Inside Utility, Storage Rooms
Appliances: Built-In Oven, Convection Oven, Dishwasher, Disposal, Dryer, Electric Water Heater, Microwave, Range, Refrigerator, Washer, Water Softener
Association Amenities: Tennis Court(s)
Community Features: Deed Restrictions, Gated Community - No Guard, Sidewalks, Tennis Court(s), Street Lights
Days on Site: 1
Directions: From Partin Settlement Rd turn Right onto Neptune Rd, Left onto Aultman Rd, Right onto Sunset Pointe PL and property ison the Left.
Exterior: Block, Stucco
Flood Zone Code: AE
Flooring: Carpet, Ceramic Tile, Wood
Foundation: Other
HOA Fee: 2100/ Semi-Annually
HOA Y/N: Yes
Home Warranty Y/N: No
Listing Terms: Cash, Conventional, VA Loan
Lot: Corner Lot, In County, Landscaped, Sidewalk, Paved, Private
Lot Dimensions: 0.55
Other Equipment: Irrigation Equipment
Ownership: Fee Simple
Parking: Garage Door Opener, Garage Faces Side
Parking Notes: Garage Door Opener, Garage Faces Side
Patio/Porch: Covered, Enclosed, Front Porch, Patio, Rear Porch, Screened
Pets Allowed: Yes
Pets Restrictions: Buyer to verify with Homeowners Association on Pet Restriction
Pool: Gunite, Heated, In Ground, Screen Enclosure
Property Attached Y/N: Yes
Property Sub-Type: Single Family Residence
Sewer: Private Sewer, Septic Tank
Showing Instructions: Sentri Lock Box, Appointment Only, Call Listing Agent, See Remarks, ShowingTime
Spa: Heated, In Ground
Special Sale Provisions: None
Special View Info: Water
Swimming Pool: Yes
Utilities: BB/HS Internet Available, Cable Available, Electricity Connected, Private, Sewer Connected, Water Connected
Vegetation: Mature Landscaping, Trees/Landscaped, Wooded
Water: Private, Well
Water Access: Pond
Water Access Y/N: Yes
Water View: Pond
Windows: Blinds, Shutters
Zoning: OPUD
Room Sizes
Foyer: 7.1x15
Living Room: 12.1x19
Living Room: 14.4x19.11
Kitchen: 19.1x17.5
Dinette: 10.3x13.4
Family Room: 20x20
Laundry: 10.11x12.1
Bathroom 2: 6.6x5.6
Primary Bedroom: 20.5x29.5
Primary Bathroom: 15.2x12.4
Bathroom 3: 5.3x5.9
Bedroom 2: 14.6x14.3
Bathroom 4: 8.2x4.1
Bonus Room: 18.6x27.7
Bedroom 3: 12.6x12.1
Local Schools
High School: Gateway High School (9 12)
Middle School: Neptune Middle (6-8)
Elementary School: Partin Settlement Elem
Listed By / Shown By
Listed By
Agency Name: EXP REALTY LLC
Agency Contact: 888-883-8509
Shown By
Agent Name: Nye Mosher Schwartz, PA
Agent Phone: Cell: (954) 701-3346
Agency Title: Realty 100

Estimate Your Payment
Estimated Payment
$ 4,912.82 per month $3,894.74 Principal & Interest $507.67 Property Tax $510.42 Homeowner's InsuranceChange Payment Information



Member Participants (and their affiliated licensees, if applicable) shall indicate on their websites that IDX information is provided exclusively for consumers’ personal non-commercial use, that it may not be used for any purpose other than to identify prospective properties consumers may be interested in purchasing, that the data is deemed reliable but is not guaranteed by MLS GRID, and that the use of the MLS GRID Data may be subject to an end user license agreement prescribed by the Member Participant’s applicable MLS if any and as amended from time to time. MLS GRID may, at its discretion, require use of other disclaimers as necessary to protect Member Participant, and/or their MLS from liability.
Based on information submitted to the MLS GRID. All data is obtained from various sources and may not have been verified by broker or MLS GRID. Supplied Open House Information is subject to change without notice. All information should be independently reviewed and verified for accuracy. Properties may or may not be listed by the office/agent presenting the information.
Privacy Policy / DMCA Notice / ADA Accessibility


This site is hosted, designed and copyright
© 1994 - 2026 by
Delta Media Group, Inc. -- Patent Pending --
1516 Sunset Pointe Place | MLS# O6430459
This single family home located at 1516 Sunset Pointe Place, Kissimmee, FL 34744 is currently listed for sale with an asking price of $1,750,000. This property was built in 2006 and has 5 bedrooms and 5 full and 2 partial baths with 4966 sq. ft. Sunset Pointe Place is located in the SUNSET POINTE subdivision. Search SUNSET POINTE real estate on www.nyesellshomes.com today.