NyeMosher Schwartz, PA

BEDS4
BATHS2 full
SQUARE FEET1,344
MLS#A11908731
STATUSActive
PROPERTY TYPEResidential - Single Family
SUBDIVISIONRAINBOW GARDENS
Property Description
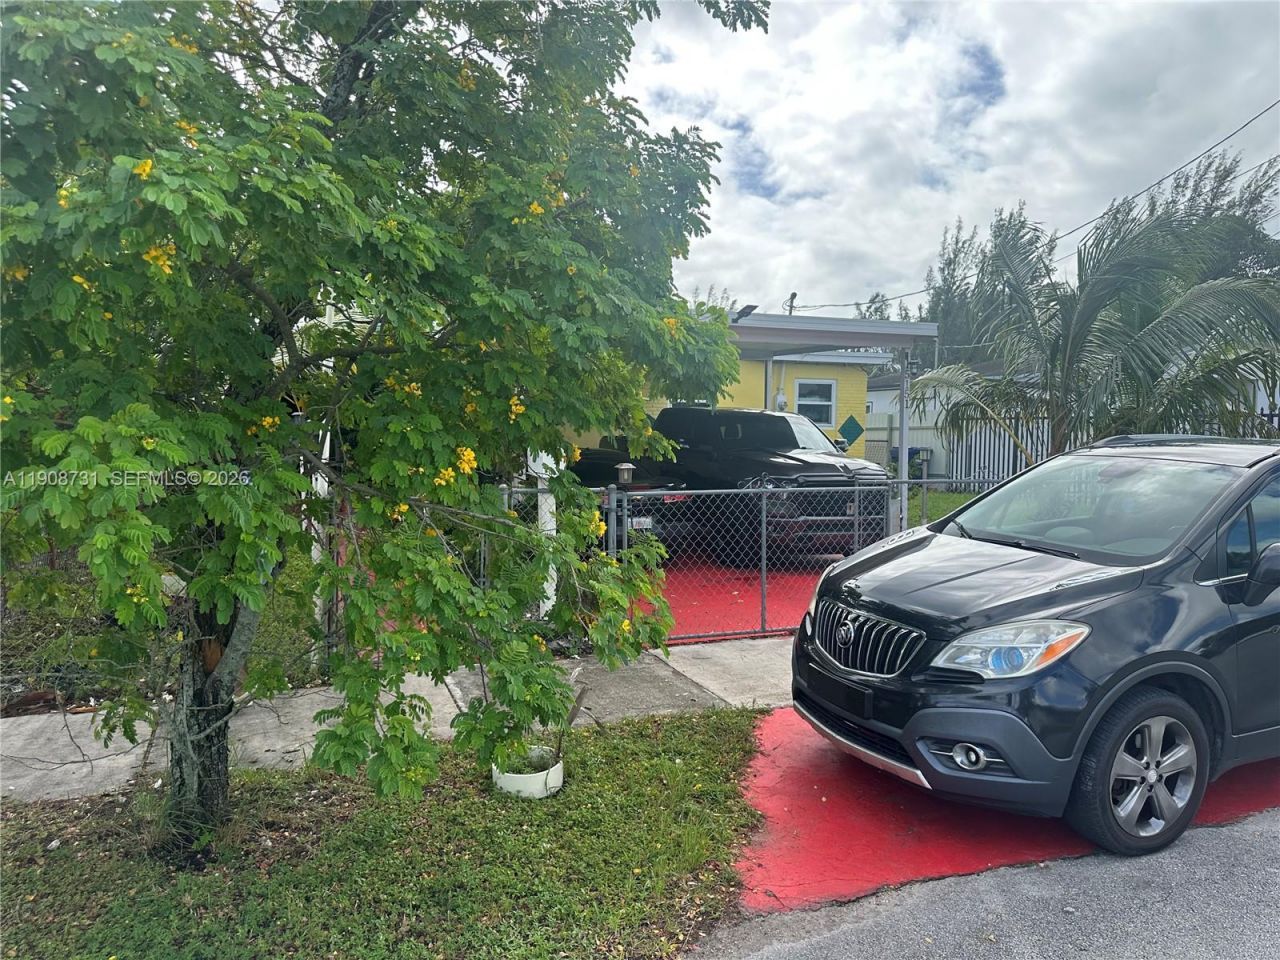
Price has just been reduced. This Home is move in ready just freshly painted interior. Featuring spacious living areas. This home is ideal and cozy home. Metal Roof from 2024, High Impact Windows and many Extras, Completely fenced. Master Bedroom has extra room to use as office space or Reading room. Great Location close to I-95, Major highways, Shopping center and Schools. Many trees surround the House. Must see. No HOA.
Property Features
Property Type: Residential - Single Family
Cooling: Ceiling Fan(s), Central Air
Fenced: Yes
Garage: 1
Heating: Central, Electric
Home Style: Attached, One Story
Lot Size: 0.11 Acres
Roof Type: Metal Roof
Taxes: $3,290
Year Built: 1971
Amenities
First Floor Entry
Fire Sprinklers
Skylight
Split Bedroom
Den/Library/Office
Storage
Fruit Trees
Feature Descriptions
Appliances: Dryer, Electric Water Heater, Ice Maker, Microwave, Electric Range, Refrigerator, Self Cleaning Oven, Washer
Community Features: Paved Road, Public Road, Street Lights
Crops Included Y/N: No
Days on Site: 280
Exterior: Concrete Block With Brick
Fencing: Fenced
Flooring: Ceramic Floor, Tile
Home Warranty Y/N: No
Laundry: Washer/Dryer Hook-Up
Lease Considered Y/N: No
Listing Terms: All Cash, Conventional, FHA, VA Loan
Lot: Less Than 1/4 Acre Lot
Parcel#: 34-21-14-001-1100
Parking: Covered, Driveway
Parking Notes: Covered, Driveway
Patio/Porch: Deck
Pets Allowed: Yes
Property Attached Y/N: No
Property Sub-Type: Single Family Residence
Security: Fire Sprinklers, Fire Alarm, Smoke Detector
Sewer: Septic Tank
Special View Info: None
Water: Municipal Water
Window: Skylight, High Impact Windows
Local Schools
Middle School: North Dade
Elementary School: Rainbow Park
Listed By / Shown By
Listed By
Agency Name: The Keyes Company
Agency Phone: 305-595-8166
Shown By
Agent Name: Nye Mosher Schwartz, PA
Agent Phone: Cell: (954) 701-3346
Agency Title: Realty 100

Estimate Your Payment
Estimated Payment
$ 1,557.96 per month $1,135.04 Principal & Interest $274.17 Property Tax $148.75 Homeowner's InsuranceChange Payment Information


Privacy Policy / DMCA Notice / ADA Accessibility


This site is hosted, designed and copyright
© 1994 - 2026 by
Delta Media Group, Inc. -- Patent Pending --
15151 Railroad Dr | MLS# A11908731
This single family home located at 15151 Railroad Dr, Miami Gardens, FL 33054 is currently listed for sale with an asking price of $510,000. This property was built in 1971 and has 4 bedrooms and 2 full baths with 1344 sq. ft. Railroad Dr is located in the RAINBOW GARDENS subdivision. Search RAINBOW GARDENS real estate on www.nyesellshomes.com today.