NyeMosher Schwartz, PA

BEDS2
BATHS2 full
SQUARE FEET835
MLS#TB8561415
STATUSActive
PROPERTY TYPEResidential - Condominium
SUBDIVISIONWANDERS RESIDENCES TIERRA VERDE CONDO BUILDING #29
Property Description
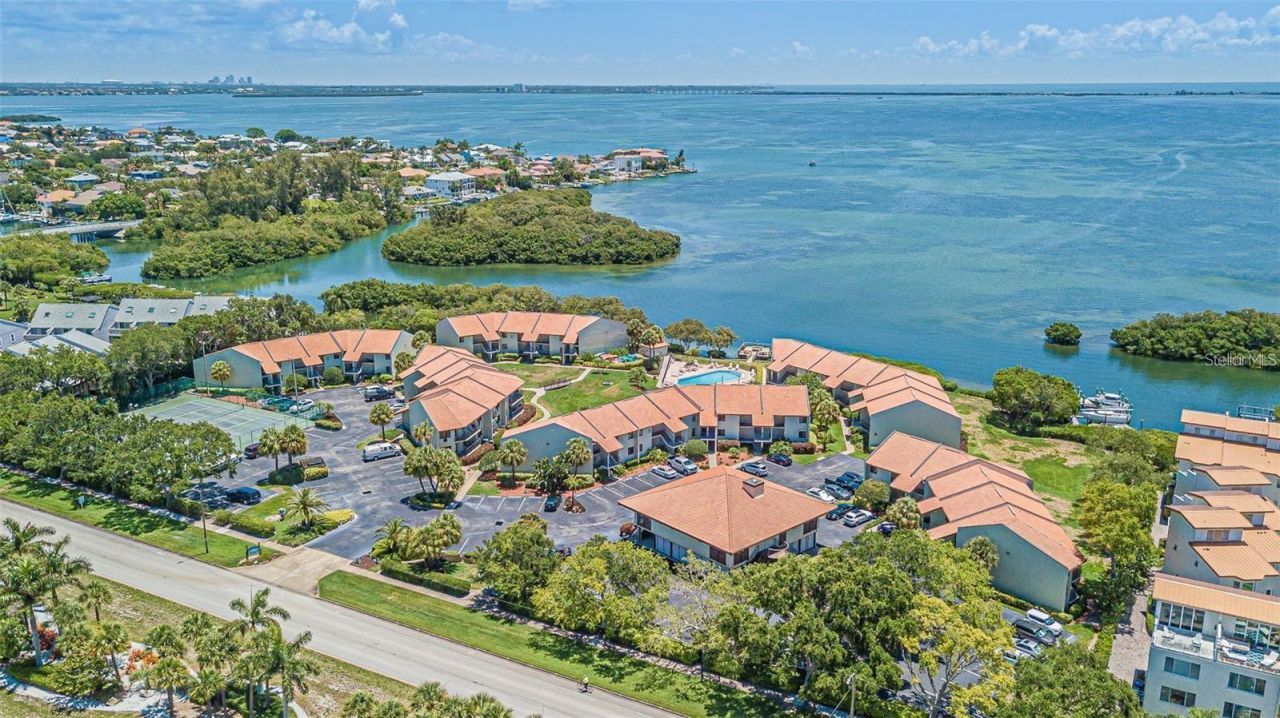
WATER FRONT COMMUNITY 2/2 TIERRA VERDE Tastefully furnished remolded first floor unit . Stainless appliance /Granite oversized breakfast bar. Tile floors throughout. Turnkey ready. Holiday Island is mins to Fort Desoto Park and its award winning beaches. Just 5 mins to St Pete Beach. Easy access to 1-275, downtown St Peterburg, Tampa and Sarasota fl. Amenities include oversized thermal heated pool and spa. Dock slips available on a first serve basis.Patio dock with cooking grills and picnic tables overlooking Tampa Bay with the Skyway in the distant. Clubhouse offers community room with billiards, workout room, laundry facility, storage area for Kayaks, paddle boards and bicycles.. Tennis and pickleball courts on property. Parking is directly in front to the unit for convenience with ample extra parking. HOA includes WIFI, Internet ,trash. Restaurants a short walk away. Great rental opportunity property can be rented weekly. Realtor is the owner
Property Features
Property Type: Residential - Condominium
Cooling: Central Air
Heating: Central, Electric
Home Style: Florida, Other
Lot Size: 4.85 Acres
Roof Type: Tile
Stories: 2.0
Taxes: $5,497
Year Built: 1990
Amenities
Ceiling Fans(s)
Crown Molding
Open Floorplan
Solid Wood Cabinets
Stone Counters
Window Treatments
Balcony
Lighting
Outdoor Grill
Outdoor Shower
Playground
Private Mailbox
Sidewalk
Storage
Tennis Court(s)
Feature Descriptions
Additional Rooms: Breakfast Room Separate
Appliances: Built-In Oven, Cooktop, Dishwasher, Disposal, Electric Cooktop, Electric Water Heater, Exhaust Fan, Freezer, Ice Maker, Microwave, Refrigerator
Association Amenities: Barbecue, Cable TV, Clubhouse, Fitness Center, Laundry, Maintenance, Pickleball Court(s), Pool, Spa/Hot Tub, Storage, Tennis Court(s)
Body of Water: GULF OF MEXICO
Community Features: Barbecue, Clubhouse, Community Mailbox, Deed Restrictions, Fitness Center, Golf Carts OK, Pool, Racquetball, Sidewalks, Tennis Court(s)
Condo Fee: $930/ Monthly
Days on Site: 1
Directions: I-275 South take exit 54th Ave South, Pinellas Bayway west at the Light take signs to Fort Desoto - Tierra Verde Pinellas Bayway S .Condo is on the left so you will need to make a U turn into Wanders Residences
Exterior: Block, Concrete
Flood Zone Code: AE
Flooring: Ceramic Tile
Foundation: Block, Crawlspace, Slab
Frontage Gulf Ocean: 800
HOA Y/N: Yes
Home Warranty Y/N: No
Hot Tub: Yes
Listing Terms: Cash, Conventional
Lot: FloodZone, Landscaped, Near Marina, Paved, Private, Unincorporated
Lot Dimensions: 4.85
Number of Pets: 1
Other Equipment: Irrigation Equipment, Playground
Ownership: Condominium
Patio/Porch: Covered, Porch, Rear Porch
Pets Allowed: Breed Restrictions, Yes
Pets Restrictions: restricted non aggressive breeds call HOA AMI
Pets Size: Small (16-35 Lbs.)
Pool: In Ground, Gunite, Heated, Lighting, Tile
Property Attached Y/N: No
Property Sub-Type: Condominium
Sewer: Public Sewer
Showing Instructions: Supra Lock Box, Call Listing Agent
Spa: Heated
Special Sale Provisions: None
Special View Info: Water
Swimming Pool: Yes
Utilities: Cable Connected, Electricity Available, Electricity Connected, Public, Sprinkler Meter
Vegetation: Mature Landscaping, Trees/Landscaped
Water: Public
Water Access: Bay/Harbor, Gulf/Ocean to Bay
Water Access Y/N: Yes
Waterfront Features: Gulf/Ocean, Assigned Boat Slip, Fishing Pier, Sailboat Water, Skiing Allowed
Water View: Bay/Harbor - Partial, Gulf/Ocean to Bay
Windows: Aluminum Frames, Blinds
Room Sizes
Primary Bedroom: 10x12
Bedroom 2: 11x9
Living Room: 15x11
Kitchen: 15x9
Local Schools
High School: Lakewood High-PN
Middle School: Bay Point Middle-PN
Elementary School: Gulfport Elementary-PN
Listed By / Shown By
Listed By
Agency Name: COLDWELL BANKER REALTY
Agency Contact: 727-581-9411
Shown By
Agent Name: Nye Mosher Schwartz, PA
Agent Phone: Cell: (954) 701-3346
Agency Title: Realty 100

Estimate Your Payment
Estimated Payment
$ 1,502.74 per month $923.61 Principal & Interest $458.08 Property Tax $121.04 Homeowner's InsuranceChange Payment Information



Member Participants (and their affiliated licensees, if applicable) shall indicate on their websites that IDX information is provided exclusively for consumers’ personal non-commercial use, that it may not be used for any purpose other than to identify prospective properties consumers may be interested in purchasing, that the data is deemed reliable but is not guaranteed by MLS GRID, and that the use of the MLS GRID Data may be subject to an end user license agreement prescribed by the Member Participant’s applicable MLS if any and as amended from time to time. MLS GRID may, at its discretion, require use of other disclaimers as necessary to protect Member Participant, and/or their MLS from liability.
Based on information submitted to the MLS GRID. All data is obtained from various sources and may not have been verified by broker or MLS GRID. Supplied Open House Information is subject to change without notice. All information should be independently reviewed and verified for accuracy. Properties may or may not be listed by the office/agent presenting the information.
Privacy Policy / DMCA Notice / ADA Accessibility


This site is hosted, designed and copyright
© 1994 - 2026 by
Delta Media Group, Inc. -- Patent Pending --
1515 S Pinellas Bayway S S, Unit 29 | MLS# TB8561415
This condo located at 1515 S Pinellas Bayway S S, Unit 29, Tierra Verde, FL 33715 is currently listed for sale with an asking price of $415,000. This property was built in 1990 and has 2 bedrooms and 2 full baths with 835 sq. ft. S Pinellas Bayway S S, Unit 29 is located in the WANDERS RESIDENCES TIERRA VERDE CONDO BUILDING #29 subdivision. Search WANDERS RESIDENCES TIERRA VERDE CONDO BUILDING #29 real estate on www.nyesellshomes.com today.