NyeMosher Schwartz, PA

BEDS4
BATHS2 full 1 partial
SQUARE FEET3,394
MLS#B26063926
STATUSActive
PROPERTY TYPEResidential - Single Family
SUBDIVISIONGREENVIEW SHORES 2 OF WELLINGTON
Property Description
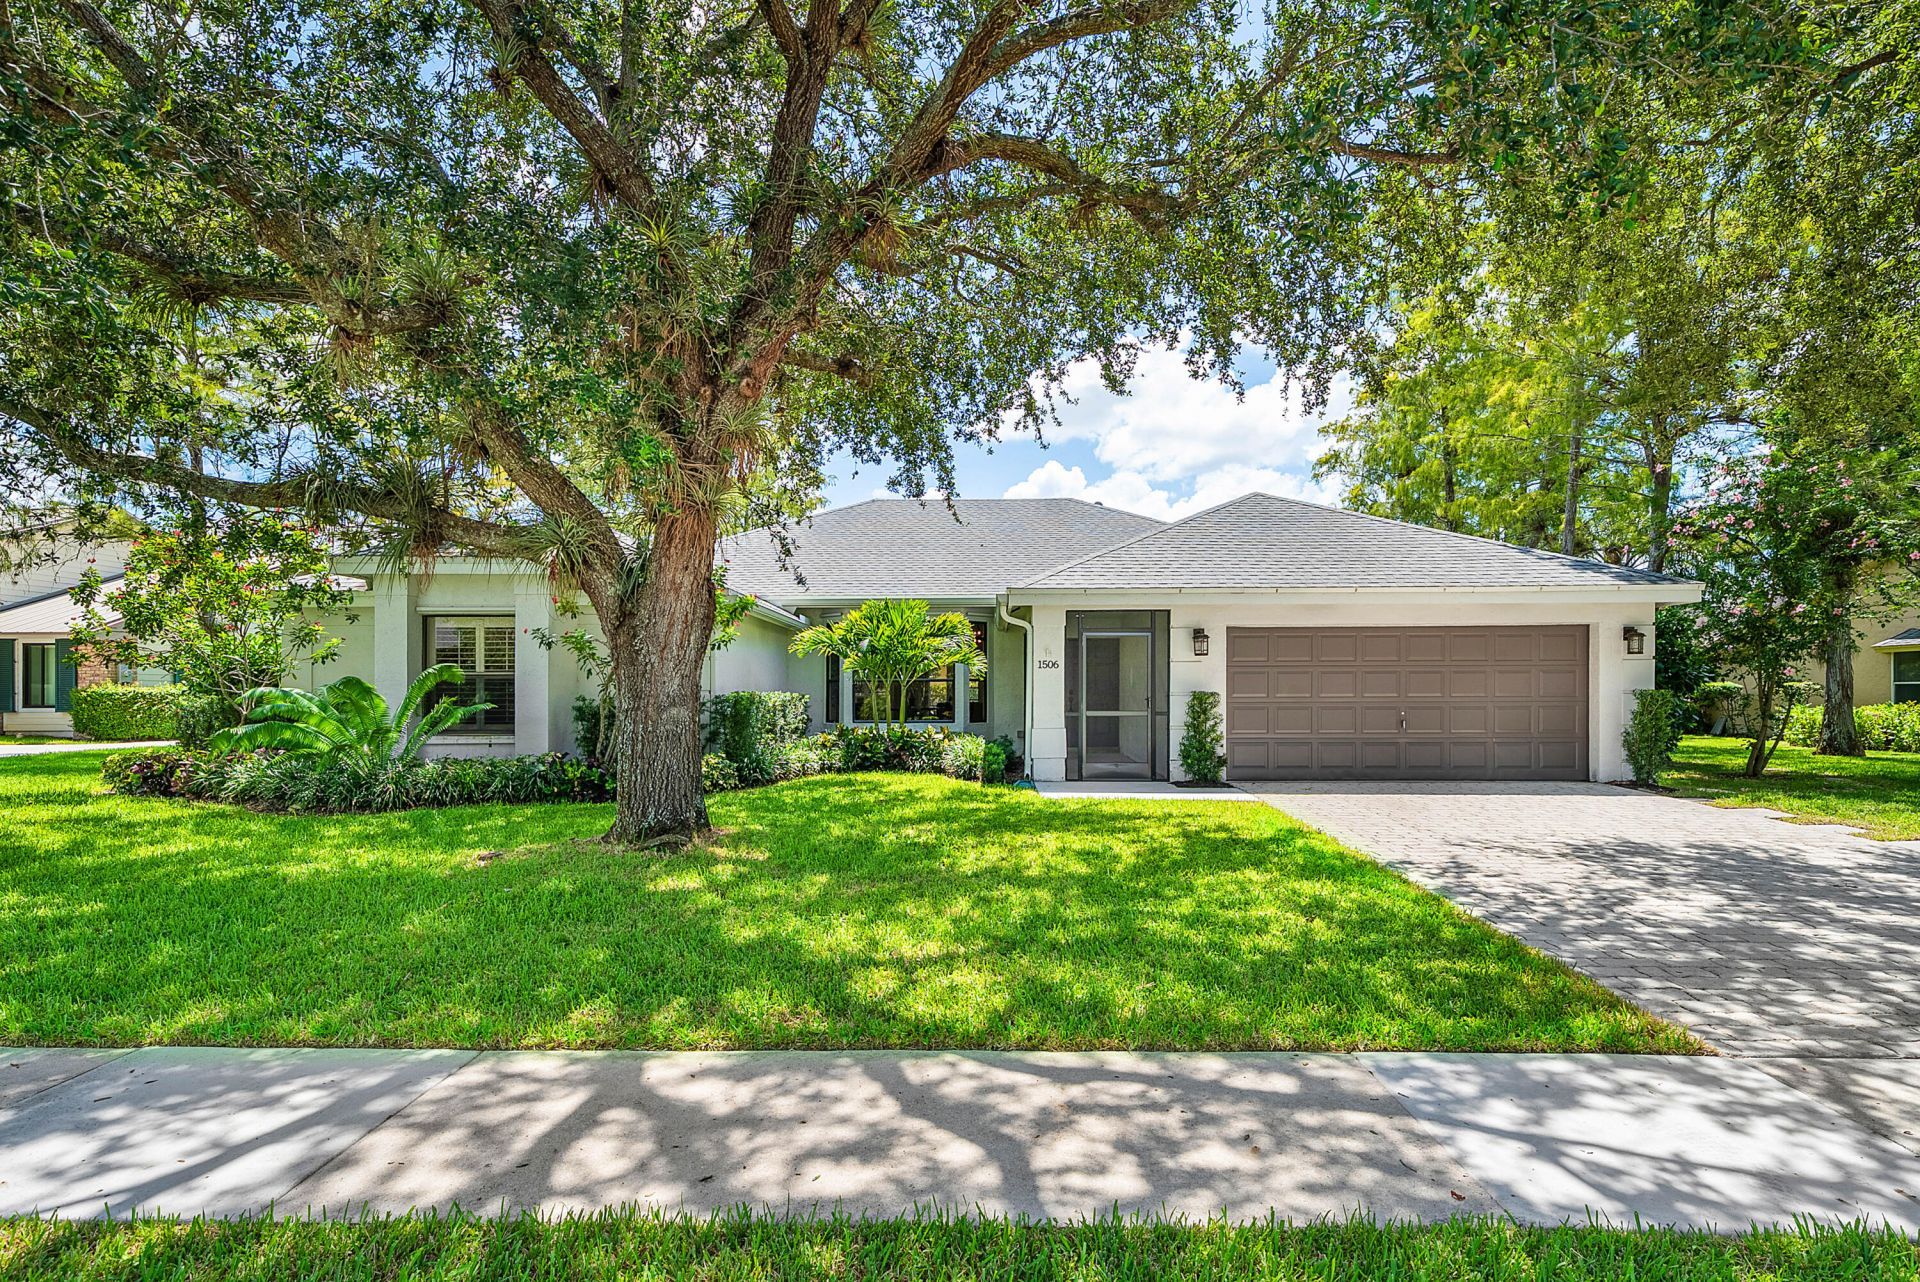
A quarter acre under an old oak in Greenview Shores, across the street from the waterfront homes on Wiltshire Village Drive. Four bedrooms, two and a half baths, 2,468 square feet. The half bath is rare on this street and welcome on pool days. Cathedral ceilings open the main living areas, with laminate flooring throughout and remodeled bathrooms. Freshly painted inside. The screened pool has a covered patio and a freshly painted deck. Manicured landscaping in front. A butterfly garden on the side of the house, tended for years, that draws real butterflies. Two car garage. No HOA. Two parks inside the neighborhood, and Wellington Elementary, Wellington Landings and Wellington High are all zoned. Roof 2018, air conditioning 2024, water heater 2021, storm protection complete.
Property Features
Property Type: Residential - Single Family
Cooling: Central Air
Garage: 2 car attached
Heating: Central
Lot Size: 0.24 Acres
Roof Type: Shingle
Stories: 1.0
Taxes: $11,409
Year Built: 1988
Amenities
Built-in Features
Cathedral Ceiling(s)
Entrance Foyer
Kitchen Island
Pantry
Vaulted Ceiling(s)
Walk-In Closet(s)
Closet Cabinetry
Custom Mirrors
Roman Tub
Cabana Bath
Garden
Feature Descriptions
Appliances: Electric Water Heater, Cooktop, Dryer, Disposal, Dishwasher, Free-Standing Freezer, Oven, Refrigerator, Water Heater, Washer
Door Features: French Doors
Exterior: CBS
Flooring: Laminate, Tile, Mexican Tile
Furnished: Negotiable
Laundry: Laundry Closet, Inside, Main Level, Laundry Tub
Lot: Fruit Tree(s), Sidewalks, Landscaped
Lot: Fruit Tree(s), Sidewalks, Landscaped
Parcel#: 73414409020160020
Parking: Driveway, Garage Door Opener, Garage, Attached Garage, Attached
Parking Notes: Driveway, Garage Door Opener, Garage, Attached Garage
Pets Allowed: Yes, No Restrictions
Pool: In Ground, Screen Enclosure, Private
Restrictions: No Restrictions
Security: Smoke Detector(s)
Sewer: Public Sewer
Special View Info: Garden, Pool
Sprinkler: Auto Sprinkler
SQFT Living: 2468
Structure Type: House
Swimming Pool: Yes
Total Rooms: 3
Utilities: Electricity Available, Sewer Available, Water Available
Utilities: Electricity Available, Sewer Available, Water Available
Water: Public
Waterfront Features: None
Windows: Blinds, Bay Window(s), Plantation Shutters, Shutters
Room Sizes
Living Room: 17 X 26 Level Main
Kitchen: 14 X 21 Level Main
Primary Bedroom: 15 X 15 Level Main
Local Schools
High School: Wellington
Middle School: Wellington Landings
Elementary School: Wellington
Listed By / Shown By
Listed By
Agency Name: Illustrated Properties LLC (We
Agency Phone: 561-793-2300
Shown By
Agent Name: Nye Mosher Schwartz, PA
Agent Phone: Cell: (954) 701-3346
Agency Title: Realty 100

Estimate Your Payment
Estimated Payment
$ 2,710.30 per month $1,555.67 Principal & Interest $950.75 Property Tax $203.88 Homeowner's InsuranceChange Payment Information


Privacy Policy / DMCA Notice / ADA Accessibility


This site is hosted, designed and copyright
© 1994 - 2026 by
Delta Media Group, Inc. -- Patent Pending --
1506 Wiltshire Village Drive | MLS# B26063926
This single family home located at 1506 Wiltshire Village Drive, Wellington, FL 33414 is currently listed for sale with an asking price of $699,000. This property was built in 1988 and has 4 bedrooms and 2 full and 1 partial baths with 3394 sq. ft. Wiltshire Village Drive is located in the GREENVIEW SHORES 2 OF WELLINGTON subdivision. Search GREENVIEW SHORES 2 OF WELLINGTON real estate on www.nyesellshomes.com today.