NyeMosher Schwartz, PA

BEDS3
BATHS3 full
SQUARE FEET2,190
MLS#N6143030
STATUSActive
PROPERTY TYPEResidential - Single Family
SUBDIVISIONHARBOR WEST
Property Description
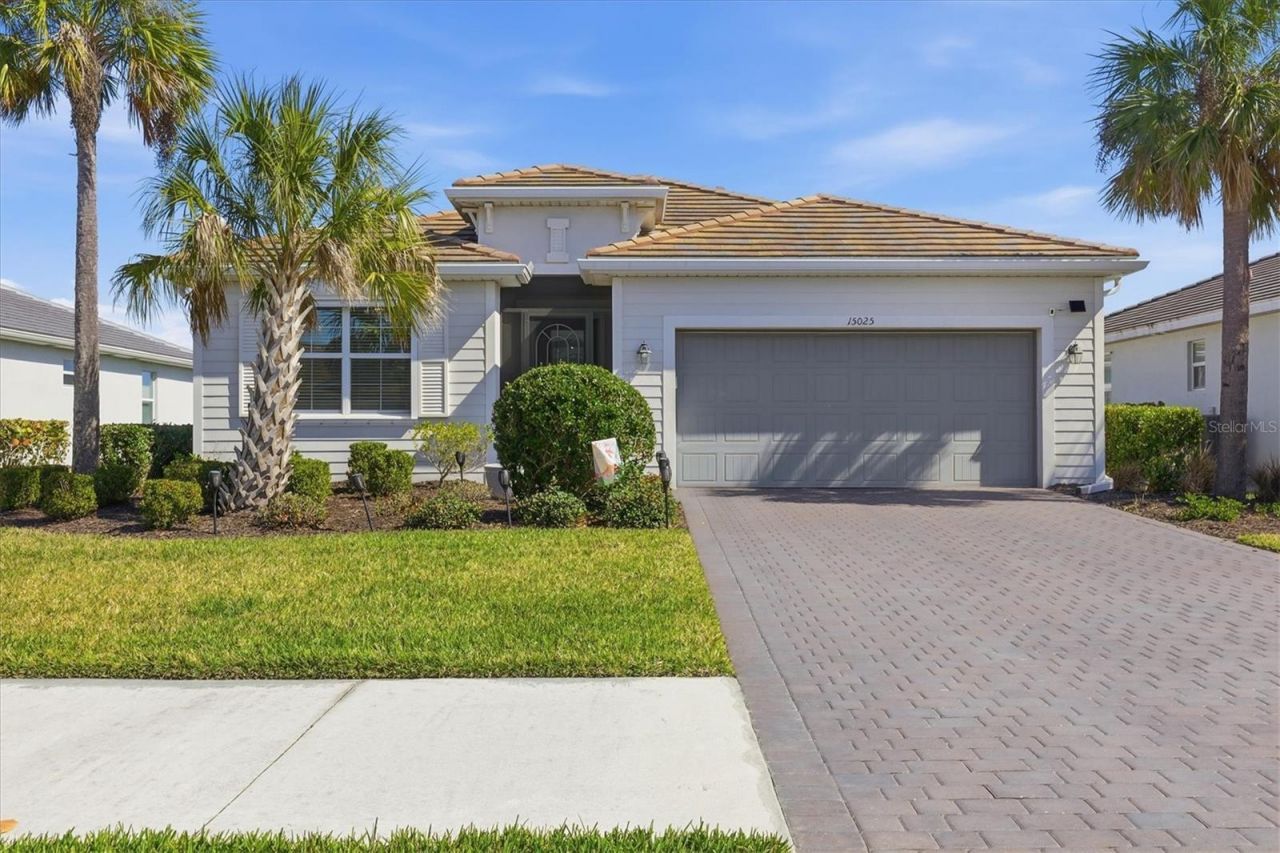
Welcome to this beautifully maintained 3-bedroom, 3-bath home with a versatile den in the desirable waterfront community of South Gulf Cove. Light, bright, and thoughtfully designed, this open-concept home is tastefully decorated with timeless Florida-inspired style, creating a warm and welcoming atmosphere from the moment you step inside! The spacious floor plan offers a private guest suite with an ensuite bath, making it ideal for visitors or multigenerational living, while the additional den provides the perfect space for a home office, hobby room, or flex space to fit your lifestyle.Step outside to your own backyard retreat featuring a large, heated pool, expansive paver lanai and pool deck, and peaceful pond views-perfect for entertaining or simply relaxing and enjoying the Florida sunshine.Located in the sought-after community of South Gulf Cove, residents enjoy low HOA dues of approximately $200 per month while being just minutes from the world-famous beaches and boating of Boca Grande. Conveniently situated near Port Charlotte and neighboring communities, you'll also have easy access to shopping, dining, golf, parks, and everyday conveniences.15025 Spanish Point Drive offers the perfect blend of comfort, style, and the Southwest Florida lifestyle you've been dreaming of. Schedule a private showing today!
Property Features
Property Type: Residential - Single Family
Cooling: Central Air
Garage: 2 car attached
Heating: Central
Lot Size: 0.20 Acres
Roof Type: Shingle
Stories: 1.0
Taxes: $5,396
Year Built: 2020
Amenities
Ceiling Fans(s)
Crown Molding
Eat-in Kitchen
High Ceilings
Kitchen/Family Room Combo
Living Room/Dining Room Combo
Open Floorplan
Primary Bedroom Main Floor
Hurricane Shutters
Rain Gutters
Sidewalk
Feature Descriptions
Additional Rooms: Den/Library/Office, Great Room
Appliances: Dishwasher, Electric Water Heater, Microwave, Refrigerator, Washer
Association Amenities: Maintenance
Builder: Lennar
Community Features: Deed Restrictions, Sidewalks, Street Lights
Days on Site: 173
Directions: Turn right onto Cornelius blvd US -41 South Turn Right onto Fl -776 Use the left 2 lanes to turn left onto 771 /Gasparilla Road Turn Left onto South Domingo Blvd. Turn left on Alanson Street. Turn Right onto Ponce De Leon Trail. Turn left onto Spanish Poi
Disaster Mitigation: Hurricane Shutters/Windows
Exterior: Stucco
Flood Zone Code: AE
Flooring: Ceramic Tile, Granite
Foundation: Slab
Garage Dimensions: 20x20
HOA Fee: 767/ Quarterly
HOA Y/N: Yes
Home Warranty Y/N: No
Lot: Sidewalk, Paved
Lot Dimensions: 0.2
Model: Marsalla
Ownership: Fee Simple
Parking: Garage Door Opener
Parking Notes: Garage Door Opener
Patio/Porch: Screened
Pets Allowed: Yes
Pool: Heated, In Ground
Property Attached Y/N: No
Property Sub-Type: Single Family Residence
Security: Security System Owned, Smoke Detector(s), Touchless Entry
Sewer: Public Sewer
Showing Instructions: Appointment Only, Call Before Showing
Spa: Heated, In Ground
Special Sale Provisions: None
Special View Info: Water
Swimming Pool: Yes
Utilities: Cable Connected, Electricity Connected, Fire Hydrant, Sewer Connected
Vegetation: Trees/Landscaped
Water: Public
Water Access: Pond
Water Access Y/N: Yes
Water View: Pond
Windows: Shutters
Zoning: RSF3.5
Room Sizes
Great Room: 24x16
Primary Bedroom: 14x15
Bedroom 2: 12x12
Bedroom 3: 11x11
Den: 13x11
Balcony/Porch/Lanai: 25x9
Local Schools
High School: Lemon Bay High
Middle School: L.A. Ainger Middle
Elementary School: Myakka River Elementary
Listed By / Shown By
Listed By
Agency Name: MICHAEL SAUNDERS & COMPANY
Agency Contact: 941-485-5421
Shown By
Agent Name: Nye Mosher Schwartz, PA
Agent Phone: Cell: (954) 701-3346
Agency Title: Realty 100

Estimate Your Payment
Estimated Payment
$ 1,645.35 per month $1,057.14 Principal & Interest $449.67 Property Tax $138.54 Homeowner's InsuranceChange Payment Information



Member Participants (and their affiliated licensees, if applicable) shall indicate on their websites that IDX information is provided exclusively for consumers’ personal non-commercial use, that it may not be used for any purpose other than to identify prospective properties consumers may be interested in purchasing, that the data is deemed reliable but is not guaranteed by MLS GRID, and that the use of the MLS GRID Data may be subject to an end user license agreement prescribed by the Member Participant’s applicable MLS if any and as amended from time to time. MLS GRID may, at its discretion, require use of other disclaimers as necessary to protect Member Participant, and/or their MLS from liability.
Based on information submitted to the MLS GRID. All data is obtained from various sources and may not have been verified by broker or MLS GRID. Supplied Open House Information is subject to change without notice. All information should be independently reviewed and verified for accuracy. Properties may or may not be listed by the office/agent presenting the information.
Privacy Policy / DMCA Notice / ADA Accessibility


This site is hosted, designed and copyright
© 1994 - 2026 by
Delta Media Group, Inc. -- Patent Pending --
15025 Spanish Point Drive | MLS# N6143030
This single family home located at 15025 Spanish Point Drive, Port Charlotte, FL 33981 is currently listed for sale with an asking price of $475,000. This property was built in 2020 and has 3 bedrooms and 3 full baths with 2190 sq. ft. Spanish Point Drive is located in the HARBOR WEST subdivision. Search HARBOR WEST real estate on www.nyesellshomes.com today.