NyeMosher Schwartz, PA

BEDS4
BATHS2 full 1 partial
SQUARE FEET2,097
MLS#TB8536840
STATUSActive
PROPERTY TYPEResidential - Single Family
SUBDIVISIONHINTON HAWKSTONE
Property Description
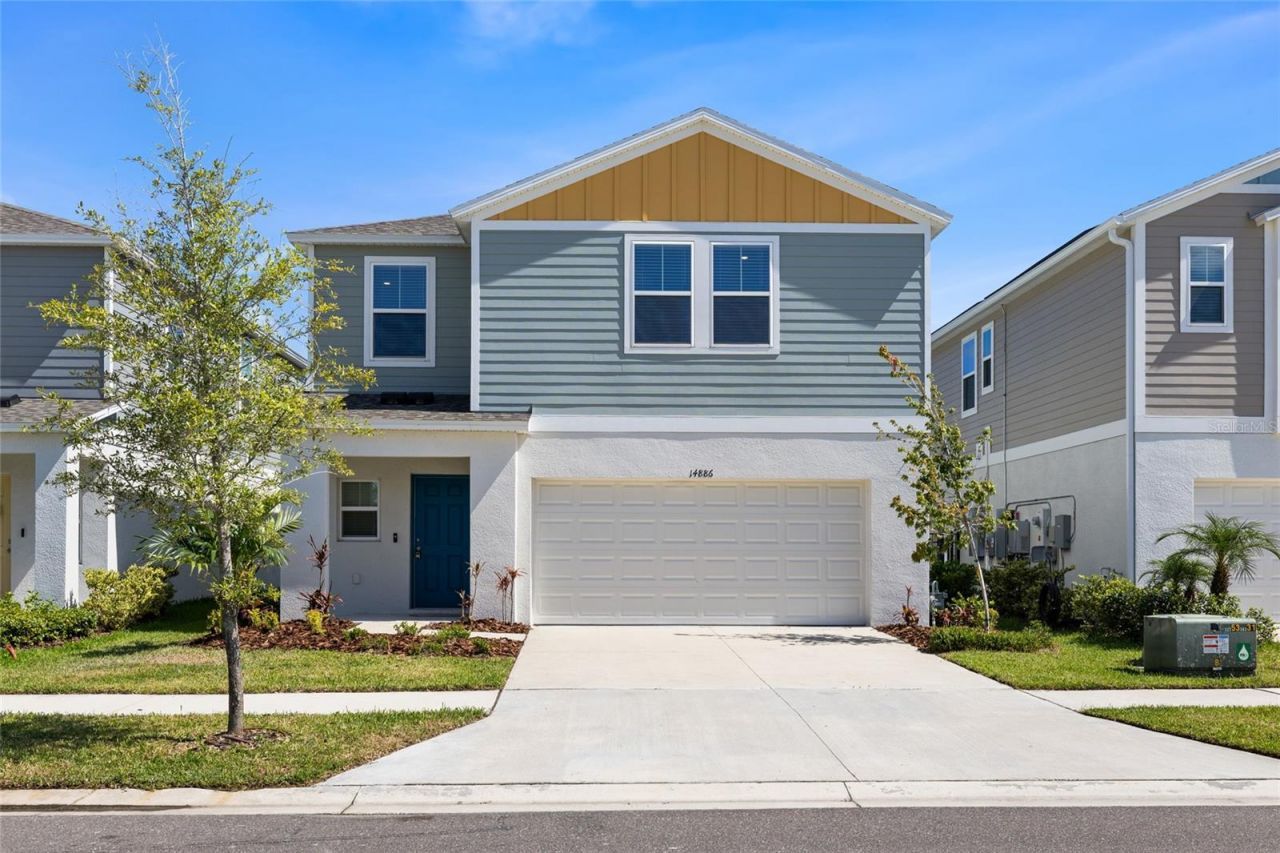
Welcome to the Cordoba, a thoughtfully designed two-story home offering the perfect blend of style, comfort, and functionality. With four bedrooms, two-and-a-half bathrooms, and an open-concept main living area, this spacious home is designed for everyday living and effortless entertaining.Upstairs, the generous primary suite provides a relaxing retreat complete with a private bathroom, dual vanities, and a walk-in closet. Three additional bedrooms, a second full bathroom, and a versatile bonus room offer plenty of space for family, guests, a home office, or recreation.Modern finishes elevate the home throughout, including light-gray cabinetry, crisp white quartz countertops, luxury vinyl plank flooring, stainless-steel GE appliances, and an attached two-car garage. The bright, airy interior creates a fresh and inviting atmosphere from the moment you step inside.Located in Hawkstone, a desirable master-planned community in Lithia, this home keeps you close to everyday conveniences, highly rated schools, and major roadways. Just south of FishHawk Boulevard, Hawkstone offers convenient access to US-301 and I-75, along with scenic pond and wetland views and nearby community amenities.
Property Features
Property Type: Residential - Single Family
Cooling: Central Air
Garage: 2 car attached
Heating: Central
Lot Size: 0.11 Acres
Roof Type: Shingle
Stories: 2.0
Taxes: $8,948
Year Built: 2024
Amenities
High Ceilings
In Wall Pest System
Living Room/Dining Room Combo
Open Floorplan
PrimaryBedroom Upstairs
Solid Surface Counters
Split Bedroom
Stone Counters
Thermostat
Walk-In Closet(s)
Window Treatments
Sliding Doors
Feature Descriptions
Appliances: Dishwasher, Disposal, Dryer, Microwave, Range, Refrigerator, Tankless Water Heater, Washer
Builder: Casa Fresca Homes
Community Features: Dog Park, Fitness Center, Park, Playground, Pool, Street Lights
Directions: From Boyette Rd, head South at the roundabout onto Hawkstone Trail Blvd. Turn right onto Summer Branch Drive. The property will be on your right.
Exterior: Block, Stucco
Flood Zone Code: X
Flooring: Carpet, Luxury Vinyl
Foundation: Slab
HOA Fee: 36.75/ Quarterly
HOA Y/N: Yes
Home Warranty Y/N: No
Listing Terms: Cash, Conventional, FHA, VA Loan
Lot: Level, Paved
Lot Dimensions: 0.11
Model: Cordoba
Ownership: Fee Simple
Parking: Driveway, Garage Door Opener
Parking Notes: Driveway, Garage Door Opener
Pets Allowed: Yes
Pets Restrictions: For the most up-to-date guidelines and restrictions, please contact the HOA.
Property Attached Y/N: No
Property Sub-Type: Single Family Residence
Sewer: Public Sewer
Showing Instructions: Appointment Only, ShowingTime
Special Sale Provisions: None
Utilities: BB/HS Internet Available, Cable Available, Electricity Connected, Natural Gas Available, Phone Available, Public, Underground Utilities, Water Connected
Water: Public
Water Access Y/N: No
Windows: Blinds, Double Pane Windows
Zoning: RESI
Room Sizes
Family Room: 14.7x22.8
Kitchen: 14.1x10
Dining Room: 14.1x10.9
Primary Bedroom: 14.8x12.9
Bedroom 2: 11.8x9.6
Bathroom 3: 12.1x9.6
Bedroom 4: 12x10
Loft: 13.9x17.9
Local Schools
High School: Newsome-HB
Middle School: Barrington Middle
Elementary School: Pinecrest-HB
Listed By / Shown By
Listed By
Agency Name: RE/MAX REALTY UNLIMITED
Agency Contact: 813-651-1900
Shown By
Agent Name: Nye Mosher Schwartz, PA
Agent Phone: Cell: (954) 701-3346
Agency Title: Realty 100

Estimate Your Payment
Estimated Payment
$ 1,724.87 per month $865.75 Principal & Interest $745.67 Property Tax $113.46 Homeowner's InsuranceChange Payment Information



Member Participants (and their affiliated licensees, if applicable) shall indicate on their websites that IDX information is provided exclusively for consumers’ personal non-commercial use, that it may not be used for any purpose other than to identify prospective properties consumers may be interested in purchasing, that the data is deemed reliable but is not guaranteed by MLS GRID, and that the use of the MLS GRID Data may be subject to an end user license agreement prescribed by the Member Participant’s applicable MLS if any and as amended from time to time. MLS GRID may, at its discretion, require use of other disclaimers as necessary to protect Member Participant, and/or their MLS from liability.
Based on information submitted to the MLS GRID. All data is obtained from various sources and may not have been verified by broker or MLS GRID. Supplied Open House Information is subject to change without notice. All information should be independently reviewed and verified for accuracy. Properties may or may not be listed by the office/agent presenting the information.
Privacy Policy / DMCA Notice / ADA Accessibility


This site is hosted, designed and copyright
© 1994 - 2026 by
Delta Media Group, Inc. -- Patent Pending --
14886 Summer Branch Drive | MLS# TB8536840
This single family home located at 14886 Summer Branch Drive , Lithia, FL 33547 is currently listed for sale with an asking price of $389,000. This property was built in 2024 and has 4 bedrooms and 2 full and 1 partial baths with 2097 sq. ft. Summer Branch Drive is located in the HINTON HAWKSTONE subdivision. Search HINTON HAWKSTONE real estate on www.nyesellshomes.com today.