NyeMosher Schwartz, PA

BEDS6
BATHS5 full 1 partial
SQUARE FEET7,056
MLS#B26095702
STATUSActive
PROPERTY TYPEResidential - Single Family
SUBDIVISIONPADDOCK PARK 1 OF WELLINGTON
Property Description
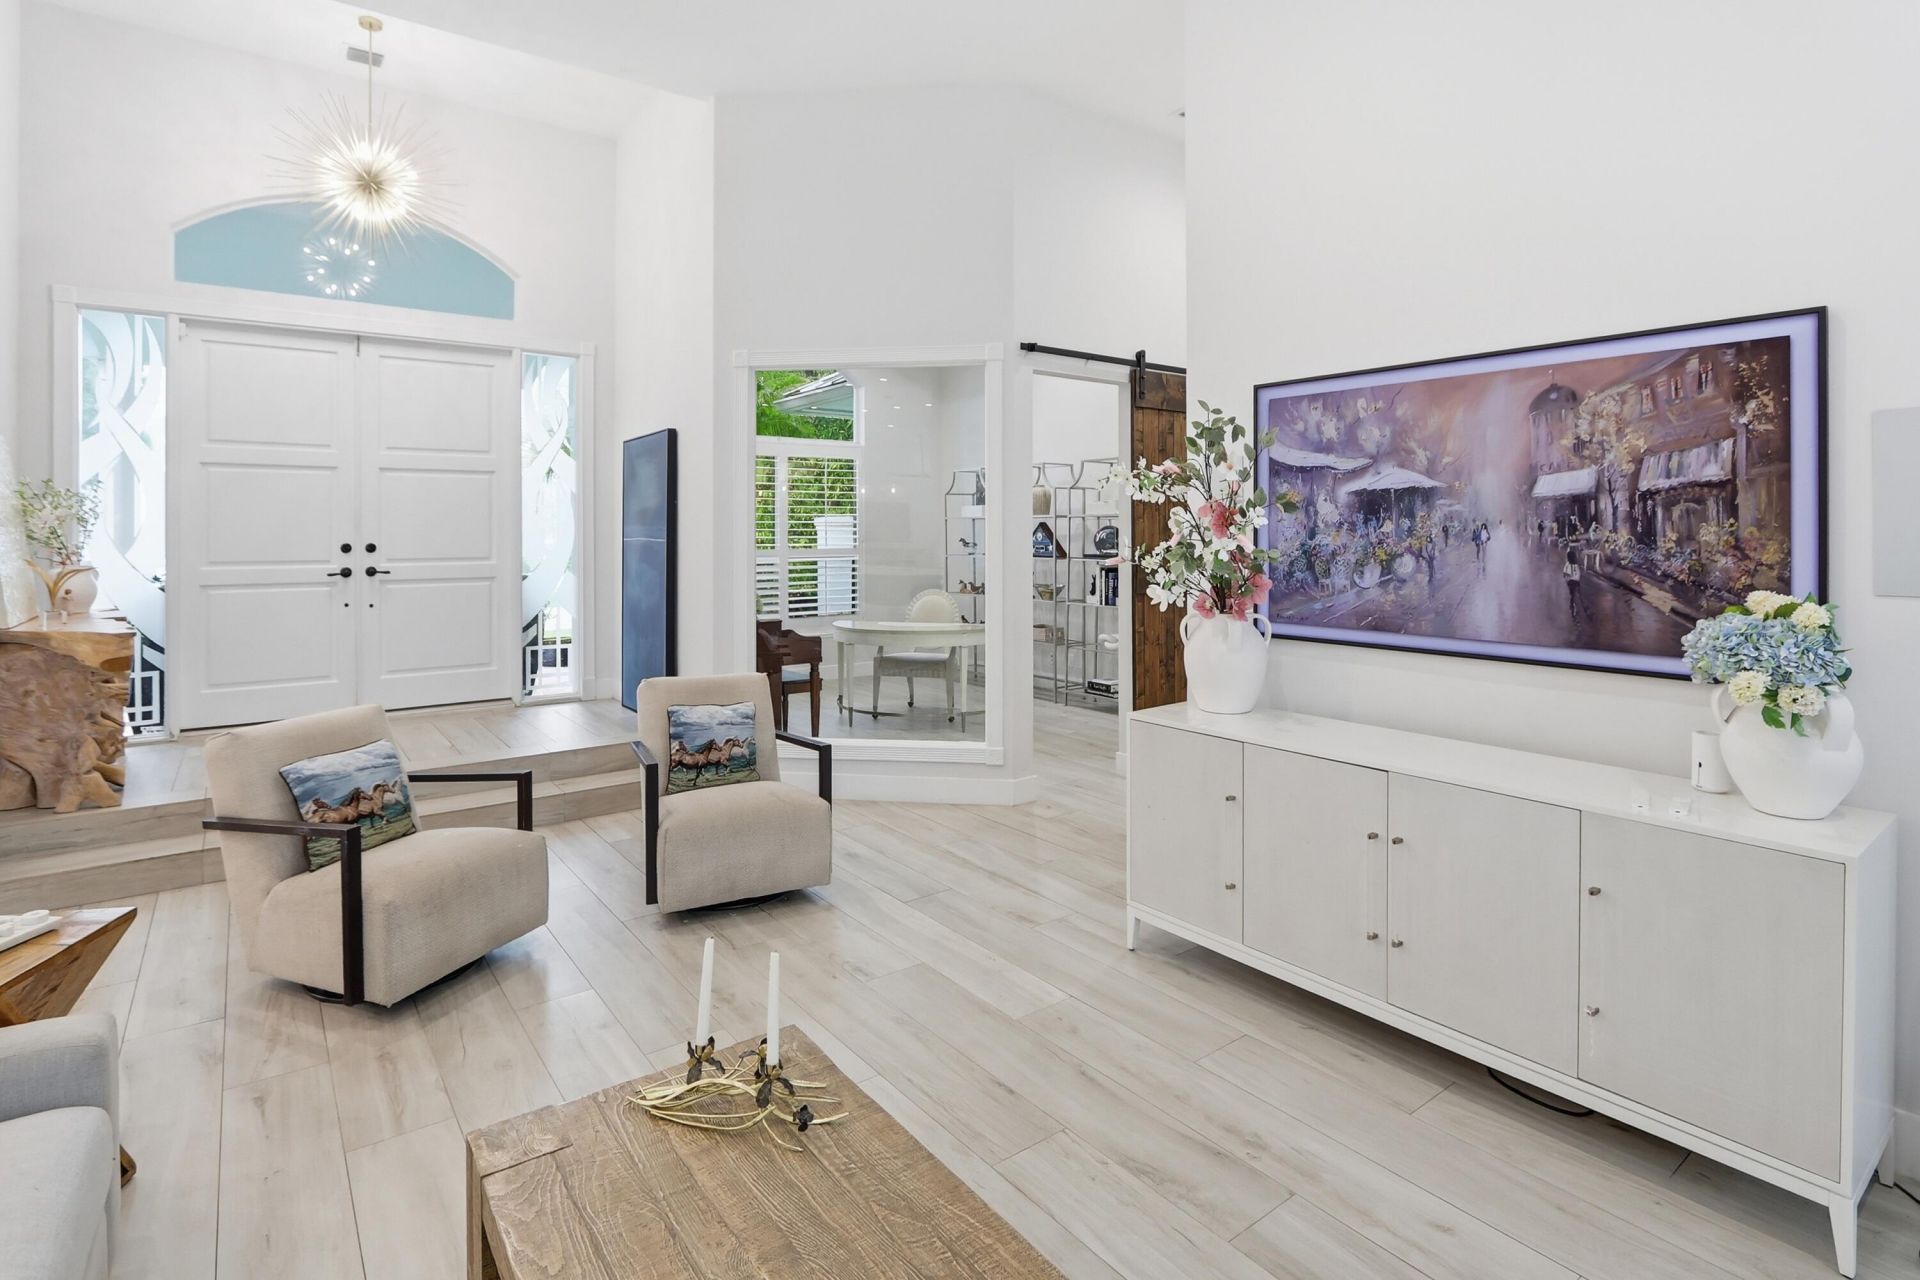
Welcome to one of Paddock Park's most exceptional offerings-a fully reimagined luxury estate where modern elegance, resort-style living, and unparalleled functionality come together on 1.5 private acres. Beyond the grand entry, soaring ceilings and walls of glass immediately draw your attention to the stunning outdoor oasis, creating a seamless connection between indoor and outdoor living. Completely renovated in 2021, this sprawling single-story residence offers 6 bedrooms, 6 bathrooms, and over 5,500 square feet of thoughtfully designed living space tailored for both everyday comfort and sophisticated entertaining. At the heart of the home lies a spectacular chef's kitchen featuring dual oversized marble islands, custom cabinetry, premium SMART appliances... separate Monogram refrigera
Property Features
Property Type: Residential - Single Family
Cooling: Central Air, Ceiling Fan(s), Electric
Garage: 3 car attached
Heating: Central, Electric
Home Style: Ranch, Colonial
Lot Size: 1.50 Acres
Roof Type: Aluminum, Metal
Stories: 1.0
Taxes: $42,283
Year Built: 1997
Amenities
Cathedral Ceiling(s)
Kitchen Island
Pantry
Vaulted Ceiling(s)
Wet Bar
Walk-In Closet(s)
Bedroom Layout - Split
Pull Down Stairs
Cabana Bath
Storage
Feature Descriptions
Appliances: Electric Water Heater, Cooktop, Dryer, Dishwasher, Free-Standing Freezer, Ice Maker, Microwave, Oven, Water Heater, Washer
Door Features: French Doors
Exterior: CBS
Fencing: Electric
Flooring: Tile
Furnished: Negotiable
Horse Amenities: Riding Trail
Laundry: Inside, Laundry Tub
Lot: Cul-De-Sac
Lot: Cul-De-Sac
Lot Dimensions: 1.50 acres
Parcel#: 73414332030170030
Parking: Circular Driveway, Garage Door Opener, RV Access/Parking, Garage, Attached Garage
Parking Notes: Circular Driveway, Garage Door Opener, RV Access/Par
Patio/Porch: Patio - Open, Patio - Screened, Patio
Pets Allowed: Yes, No Restrictions
Pool: Heated, In Ground, Pool/Spa Combo, Screen Enclosure
Restrictions: No Restrictions
Security: yes
Security: Fire Alarm, Smoke Detector(s), Security System, Motion Detector(s)
Sewer: Septic Tank
Spa: Yes
Spa: Heated, In Ground
Special View Info: Pool, Preserve
Sprinkler: Auto Sprinkler, Zoned Sprinkler
SQFT Living: 5547
Structure Type: House
Swimming Pool: Yes
Total Rooms: 14
Utilities: Cable Available, Water Available
Utilities: Cable Available, Water Available
Water: Well
Waterfront Features: None
Windows: Plantation Shutters
Room Sizes
Living Room: 22 X 22 Level Main
Kitchen: 18.8 X 20.39 Level Main
Primary Bedroom: 15.1 X 16.6 Level Main
Dining Room: 14 X 16 Level Main
Family Room: 13.1 X 18.39 Level Main
Bedroom 2: 10.1 X 13.5 Level Main
Bedroom 3: 14.1 X 17.89 Level Main
Bedroom 4: 12.9 X 12.9 Level Main
Bedroom 5: 12.1 X 12.11 Level Main
Other: 12.1 X 17 Level Main
Local Schools
High School: Wellington
Middle School: Wellington Landings
Elementary School: Binks Forest
Listed By / Shown By
Listed By
Agency Name: Keller Williams Realty - Wellington
Agency Phone: 561-472-1236
Shown By
Agent Name: Nye Mosher Schwartz, PA
Agent Phone: Cell: (954) 701-3346
Agency Title: Realty 100

Estimate Your Payment
Estimated Payment
$ 11,452.87 per month $7,010.53 Principal & Interest $3,523.58 Property Tax $918.75 Homeowner's InsuranceChange Payment Information


Privacy Policy / DMCA Notice / ADA Accessibility


This site is hosted, designed and copyright
© 1994 - 2026 by
Delta Media Group, Inc. -- Patent Pending --
14737 Morgan Close | MLS# B26095702
This single family home located at 14737 Morgan Close, Wellington, FL 33414 is currently listed for sale with an asking price of $3,150,000. This property was built in 1997 and has 6 bedrooms and 5 full and 1 partial baths with 7056 sq. ft. Morgan Close is located in the PADDOCK PARK 1 OF WELLINGTON subdivision. Search PADDOCK PARK 1 OF WELLINGTON real estate on www.nyesellshomes.com today.