NyeMosher Schwartz, PA

BEDS3
BATHS2 full
SQUARE FEET1,482
MLS#TB8537870
STATUSActive
PROPERTY TYPEResidential - Single Family
SUBDIVISIONWATERWAY ESTATES
Property Description
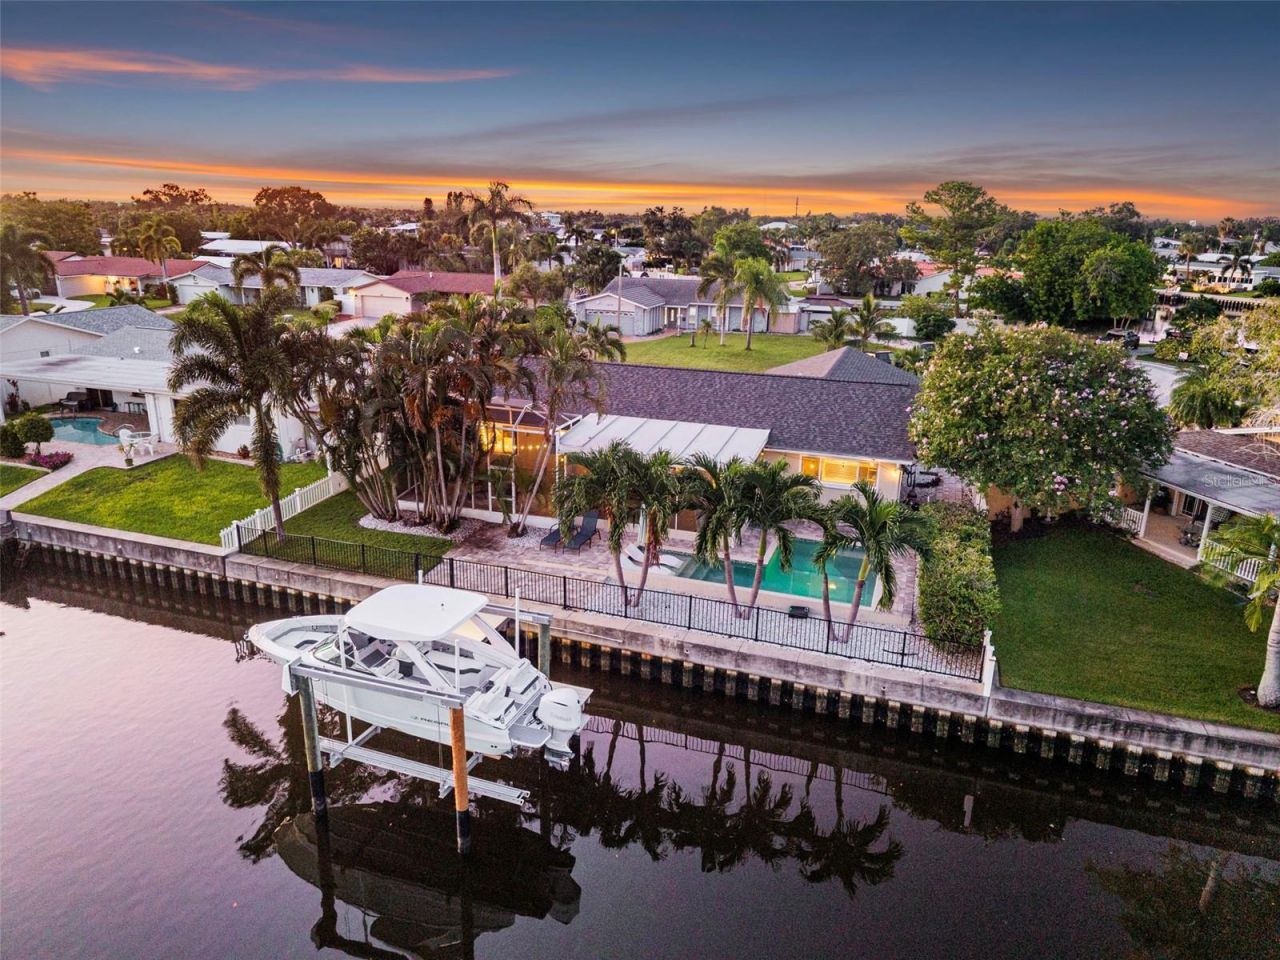
Welcome to Waterway Estates! Coastal living for boating enthusiasts! Embrace the tranquil lifestyle of St. Petersburg in this thoughtfully updated waterfront home, ideally situated on a quiet cul-de-sac just minutes from downtown. From the gorgeous curb appeal to the moment you step inside, the open and split floor plan creates an effortless flow between the spacious living areas, dining space, and kitchen, all designed to capture beautiful water views.THE HOME HAS NEVER FLOODED and experienced NO IMPACT from recent storms, offering added peace of mind for those seeking a waterfront lifestyle.The updated kitchen features modern finishes and a bright, inviting atmosphere, with views of the water and main living areas-perfect for everyday living and entertaining. Renovated bathrooms add another layer of comfort and style, while pristine impact windows and doors provide abundant natural light and added peace of mind.The serene primary suite is private and offers tranquil waterfront views, a private renovated ensuite bath with dual vanities, and a spacious walk-in closet. An indoor laundry room and two-car garage with an impact-resistant door add everyday convenience. Major updates include a new roof in 2024 and HVAC system in 2025.Step outside to your private waterfront oasis, where an expansive screened lanai overlooks the sparkling pool and peaceful water. The 2020 pool, surrounded by elegant pavers and lush landscaping, creates the perfect setting for relaxing, entertaining, or enjoying Florida's year-round outdoor lifestyle. For boating enthusiasts, the private dock with a 13,000-lb. boat lift provides easy access to Tampa Bay which leads you to downtown St. Petersburg where you can dock and have dinner at one of our many restaurants and sidewalk cafes. You can boat over to the Gulf in 30 minutes. Just minutes from downtown St. Petersburg by boat, bicycle, or golf cart visit the St. Pete Pier, waterfront parks, restaurants, cafes, breweries, museums, and vibrant arts and entertainment. Nearby conveniences include Whole Foods, Trader Joe's, Publix, and Fresh Market, while Denver Park and the recreation center are within minutes, offering pickleball courts, activities and classes, swimming and more. This exceptional waterfront retreat offers the perfect combination of peaceful coastal living, boating access, modern updates, and convenient proximity to everything that makes St. Petersburg special.
Property Features
Property Type: Residential - Single Family
Cooling: Central Air
Fenced: Yes
Garage: 2 car attached
Heating: Central, Electric
Home Style: Coastal, Florida, Ranch
Lot Size: 0.17 Acres
Roof Type: Shingle
Stories: 1.0
Taxes: $7,924
Year Built: 1970
Amenities
Ceiling Fans(s)
Living Room/Dining Room Combo
Open Floorplan
Split Bedroom
Stone Counters
Thermostat
Walk-In Closet(s)
Window Treatments
Lighting
Rain Gutters
Sliding Doors
Feature Descriptions
Additional Rooms: Attic, Family Room, Formal Dining Room Separate, Inside Utility
Appliances: Dishwasher, Disposal, Dryer, Electric Water Heater, Microwave, Range, Refrigerator, Washer, Wine Refrigerator
Community Features: Street Lights
Directions: From 4th Street N:Head east on 40th Ave N.Turn left onto Shore Acres Blvd NE.Turn left onto 46th Ave NE.Turn right onto 14th St NE.Turn right onto 47th Ave NE.1472 47th Ave NE will be ahead in the Waterway Estates area
Exterior: Block
Fencing: Vinyl
Flood Zone Code: AE
Flooring: Ceramic Tile, Laminate
Foundation: Slab
Frontage Canal Salt: 75
Home Warranty Y/N: No
Listing Terms: Cash, Conventional, VA Loan
Lot: Cul-De-Sac, FloodZone, City Limits, Paved
Lot Dimensions: 0.17
Other Equipment: Irrigation Equipment
Ownership: Fee Simple
Parking: Driveway, Garage Door Opener
Parking Notes: Driveway, Garage Door Opener
Patio/Porch: Deck, Patio, Porch, Screened
Pets Allowed: No
Pool: In Ground, Salt Water
Property Attached Y/N: No
Property Sub-Type: Single Family Residence
Security: Security System Owned, Smoke Detector(s)
Sewer: Public Sewer
Showing Instructions: Supra Lock Box, Lock Box Electronic-CBS Code Required, ShowingTime
Special Sale Provisions: None
Special View Info: Water
Swimming Pool: Yes
Utilities: BB/HS Internet Available, Cable Available, Cable Connected, Public, Sprinkler Recycled
Vegetation: Trees/Landscaped
Water: Public
Water Access: Canal - Saltwater
Water Access Y/N: Yes
Waterfront Features: Canal - Saltwater, Lift, No Wake Zone, Seawall - Concrete
Water View: Canal
Windows: Blinds, Insulated Windows, Storm Window(s)
Zoning: RES
Room Sizes
Bedroom 2: 10x11
Bedroom 3: 9x11
Dining Room: 9x12
Family Room: 12x16
Kitchen: 8x11
Living Room: 11x17
Primary Bedroom: 16x11
Bathroom 2: 6x8
Listed By / Shown By
Listed By
Agency Name: SMITH & ASSOCIATES REAL ESTATE
Agency Contact: 727-342-3800
Shown By
Agent Name: Nye Mosher Schwartz, PA
Agent Phone: Cell: (954) 701-3346
Agency Title: Realty 100

Estimate Your Payment
Estimated Payment
$ 3,051.70 per month $2,114.29 Principal & Interest $660.33 Property Tax $277.08 Homeowner's InsuranceChange Payment Information



Member Participants (and their affiliated licensees, if applicable) shall indicate on their websites that IDX information is provided exclusively for consumers’ personal non-commercial use, that it may not be used for any purpose other than to identify prospective properties consumers may be interested in purchasing, that the data is deemed reliable but is not guaranteed by MLS GRID, and that the use of the MLS GRID Data may be subject to an end user license agreement prescribed by the Member Participant’s applicable MLS if any and as amended from time to time. MLS GRID may, at its discretion, require use of other disclaimers as necessary to protect Member Participant, and/or their MLS from liability.
Based on information submitted to the MLS GRID. All data is obtained from various sources and may not have been verified by broker or MLS GRID. Supplied Open House Information is subject to change without notice. All information should be independently reviewed and verified for accuracy. Properties may or may not be listed by the office/agent presenting the information.
Privacy Policy / DMCA Notice / ADA Accessibility


This site is hosted, designed and copyright
© 1994 - 2026 by
Delta Media Group, Inc. -- Patent Pending --
1472 47th Avenue Ne | MLS# TB8537870
This single family home located at 1472 47th Avenue Ne, Saint Petersburg, FL 33703 is currently listed for sale with an asking price of $950,000. This property was built in 1970 and has 3 bedrooms and 2 full baths with 1482 sq. ft. 47th Avenue Ne is located in the WATERWAY ESTATES subdivision. Search WATERWAY ESTATES real estate on www.nyesellshomes.com today.