NyeMosher Schwartz, PA

BEDS5
BATHS3 full 1 partial
SQUARE FEET3,837
MLS#B26055776
STATUSActive
PROPERTY TYPEResidential - Single Family
SUBDIVISIONARDEN PUD POD H SOUTH
Property Description
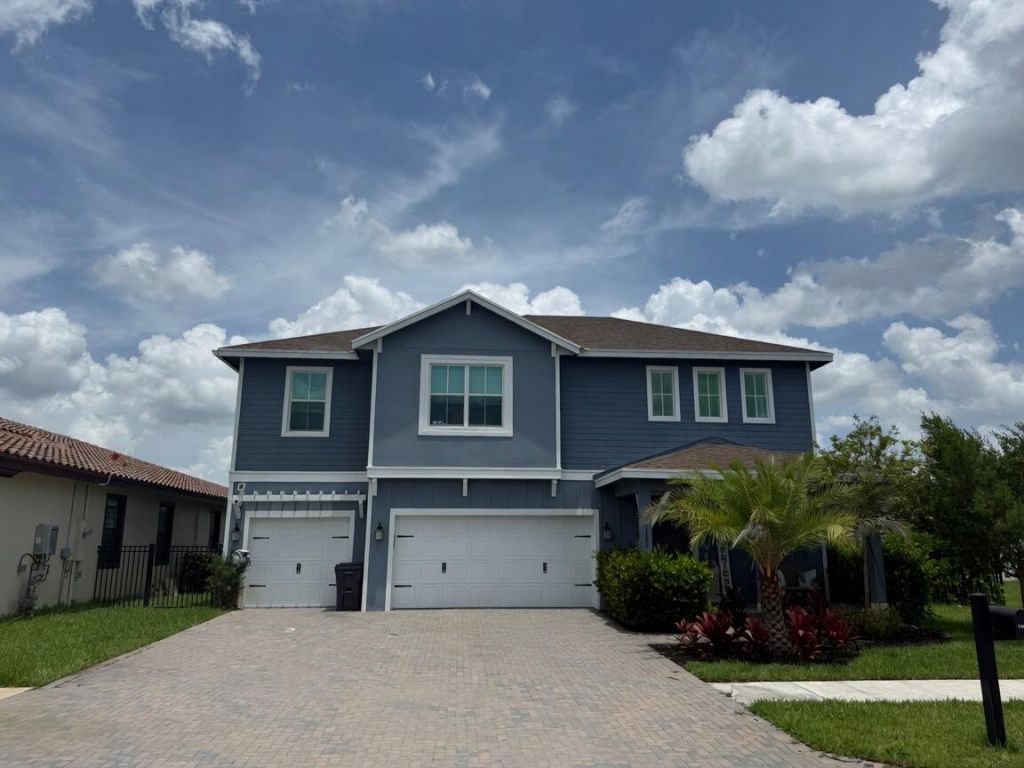
Stunning 5-Bedroom Home + Den in Arden Welcome to this beautiful home located in the highly sought-after Arden community. Featuring 5 spacious bedrooms, a fully Den updated office, and 3.5 bathrooms, this property offers the perfect combination of comfort, style, and functionality. The home also includes a 3-car garage, a fully fenced backyard for added privacy, and largest backyards perfect for entertaining, relaxing, or creating your own outdoor oasis. Arden offers exceptional resort-style amenities, including: Tennis and padel courts Dog park Multiple playgrounds Three swimming pools Community garden Scenic walking trails A 2 beautiful lake where residents can enjoy kayaking Come experience everything this incredible home has to offer. You'll fall in love
Property Features
Property Type: Residential - Single Family
Cooling: Central Air
Fenced: Yes
Garage: 3 car attached
Heating: Central
Home Style: Traditional
Lot Size: 0.25 Acres
Roof Type: Composition, Shingle
Stories: 2.0
Taxes: $11,744
Year Built: 2023
Amenities
Entrance Foyer
High Ceilings
Kitchen Island
Pantry
Walk-In Closet(s)
Upstairs Living Area
Feature Descriptions
Appliances: Dishwasher, Electric Range, Microwave, Refrigerator, Washer
Association Amenities: Boating, Basketball Court, Clubhouse, Dog Park, Elevator(s), Fitness Center, Game Room, Jogging Path, Management, Park, Picnic Area, Playground, Parking, Pool, Spa/Hot Tub, Tennis Court(s), Trail(s), Manager On Site, Baseball/Softball Field, Community Room, Lobby, Pickleball Court(s), Sidewalks, Soccer Field, Street Lights, Gated, Security, Recreation Facilities
Association Fee Includes: Security, Trash, Common Areas, Recreation Facility, Pool Service
Days on Site: 22
Exterior: Block, CBS
Fencing: Back Yard, Fenced
Flooring: Ceramic Tile, Laminate
Furnished: Unfurnished
HOA Fee: $300/ Monthly
Hot Tub: Yes
Laundry: Washer Hookup
Lot: Corner Lot
Lot: Corner Lot
Parcel#: 00404328100000730
Parking: Driveway, Garage, Attached Garage, Attached
Parking Notes: Driveway, Garage, Attached Garage, Attached
Patio/Porch: Patio - Open, Patio
Pets Allowed: Yes, No Restrictions
Restrictions: No Restrictions
Security: Gated with Guard, Smoke Detector(s)
Sewer: Public Sewer
Sprinkler: Auto Sprinkler
SQFT Living: 3837
Structure Type: House
Total Rooms: 9
Utilities: Water Available
Utilities: Water Available
Water: Public
Waterfront Features: None
Room Sizes
Living Room: 19 X 16.32 Level Main
Kitchen: 12 X 13.67 Level Main
Primary Bedroom: 15.5 X 16.25 Level Main
Den: 13.83 X 11 Level Main
Bedroom 2: 10.83 X 12.17 Level Upper
Bedroom 3: 11.9 X 11 Level Upper
Bedroom 4: 10.83 X 11 Level Upper
Bedroom 5: 12.17 X 11.08 Level Upper
Loft: 11.33 X 11.33 Level Upper
Local Schools
High School: Wellington
Middle School: Wellington Landings
Elementary School: Binks Forest
Listed By / Shown By
Listed By
Agency Name: EXP Realty LLC
Agency Phone: 888-883-8509
Shown By
Agent Name: Nye Mosher Schwartz, PA
Agent Phone: Cell: (954) 701-3346
Agency Title: Realty 100

Estimate Your Payment
Estimated Payment
$ 2,942.11 per month $1,735.94 Principal & Interest $978.67 Property Tax $227.50 Homeowner's InsuranceChange Payment Information


Privacy Policy / DMCA Notice / ADA Accessibility


This site is hosted, designed and copyright
© 1994 - 2026 by
Delta Media Group, Inc. -- Patent Pending --
1462 Heron Nook Road | MLS# B26055776
This single family home located at 1462 Heron Nook Road, Loxahatchee, FL 33470 is currently listed for sale with an asking price of $780,000. This property was built in 2023 and has 5 bedrooms and 3 full and 1 partial baths with 3837 sq. ft. Heron Nook Road is located in the ARDEN PUD POD H SOUTH subdivision. Search ARDEN PUD POD H SOUTH real estate on www.nyesellshomes.com today.