NyeMosher Schwartz, PA

BEDS4
BATHS2 full 1 partial
SQUARE FEET2,204
MLS#TB8538265
STATUSActive
PROPERTY TYPERental - Townhouse
SUBDIVISIONHIGHLAND PARK
Property Description
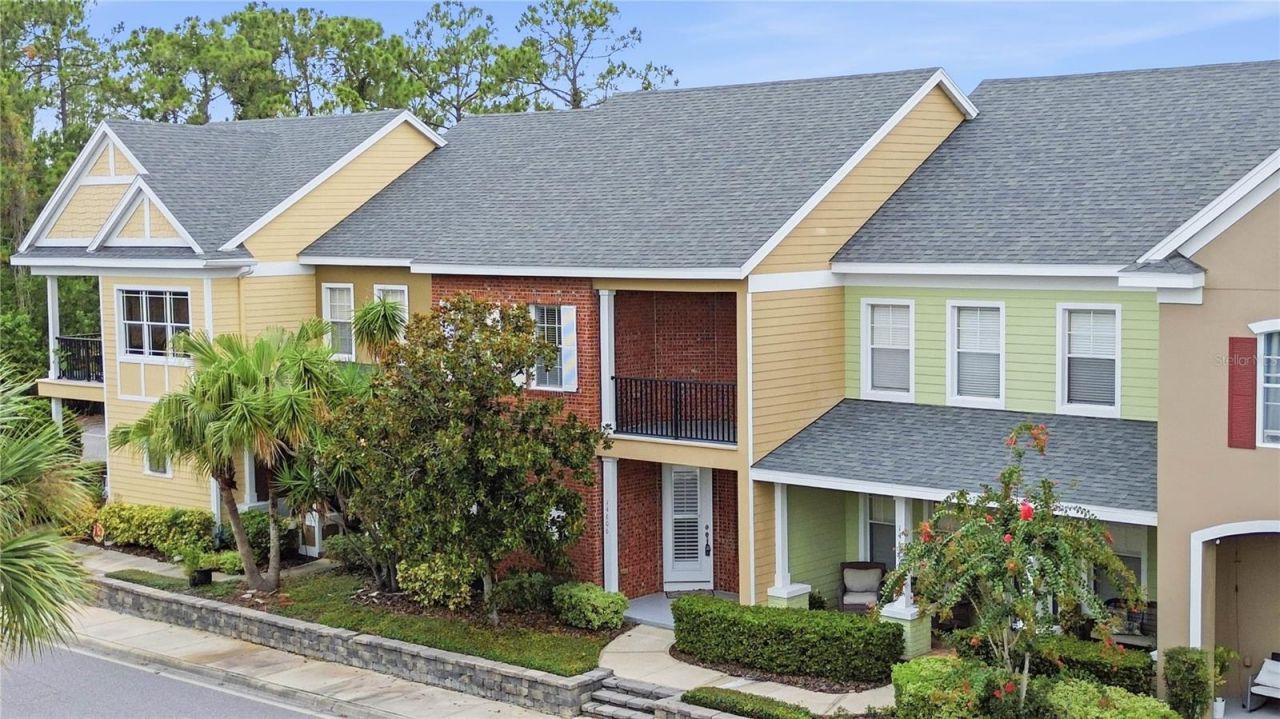
Fabulous townhome in desirable HIGHLAND PARK overlooking Lake Galt. Relax on the front porch or the upstairs balcony, both of which offer beautiful lake views. This townhome is spacious with a formal living room and dining room, a family room and a first floor primary bedroom. Light, neutral colors, plantation shutters, stainless steel appliances and wood look plank tile floors. The rear screened patio is ideal for outdoor entertaining and there is even a backyard between the townhome and the detached two car garage. Enjoy the community pool, clubhouse, fitness center and playground. Great schools, close to shops and restaurants. One small dog will be considered, sorry no cats.Available now for immediate occupancy.
Property Features
Property Type: Rental - Townhouse
Cooling: Central Air
Garage: 2
Heating: Central
Lot Size: 0.07 Acres
Stories: 2.0
Year Built: 2005
Amenities
Ceiling Fans(s)
Open Floorplan
Primary Bedroom Main Floor
Solid Surface Counters
Solid Wood Cabinets
Split Bedroom
Walk-In Closet(s)
Window Treatments
Feature Descriptions
Additional Rooms: Inside Utility
Appliances: Dishwasher, Disposal, Microwave, Range
Community Features: Clubhouse, Fitness Center, Irrigation-Reclaimed Water, Park, Playground, Pool, Sidewalks, Street Lights
Days on Site: 1
Directions: Racetrack Rd to Ecclasia, right on Bournemouth Rd. No street parking. Please park in guest parking at the end of the street.
Fencing: Partial
Flood Zone Code: X
Flooring: Carpet, Ceramic Tile
Frontage Lake: 20
Garage Dimensions: 20x10
HOA Y/N: Yes
Home Warranty Y/N: No
Lease Terms: Twelve Months
Lot Dimensions: 0.07
Number of Pets: 1
Patio/Porch: Covered, Front Porch, Rear Porch, Screened
Pets Allowed: Breed Restrictions, Dogs OK, Number Limit
Pets Restrictions: one small dog will be considered
Pets Size: Small (16-35 Lbs.)
Property Attached Y/N: Yes
Property Sub-Type: Townhouse
Sewer: Public Sewer
Showing Instructions: Supra Lock Box, Appointment Only
Utilities: BB/HS Internet Available, Electricity Connected, Natural Gas Available, Public, Sewer Connected, Sprinkler Recycled, Underground Utilities, Water Connected
Water: Public
Water Access Y/N: No
Water View: Lake
Windows: Blinds, Shutters
Room Sizes
Living Room: 12x11
Dining Room: 12x12
Kitchen: 13x14
Florida Room: 12x16
Primary Bedroom: 12x17
Bedroom 2: 12x14
Bedroom 3: 12x11
Bedroom 4: 15x11
Local Schools
High School: Sickles-HB
Middle School: Farnell-HB
Elementary School: Deer Park Elem-HB
Listed By / Shown By
Listed By
Agency Name: TAYLORMADE PROPERTIES, INC.
Agency Contact: 813-855-5858
Shown By
Agent Name: Nye Mosher Schwartz, PA
Agent Phone: Cell: (954) 701-3346
Agency Title: Realty 100




Member Participants (and their affiliated licensees, if applicable) shall indicate on their websites that IDX information is provided exclusively for consumers’ personal non-commercial use, that it may not be used for any purpose other than to identify prospective properties consumers may be interested in purchasing, that the data is deemed reliable but is not guaranteed by MLS GRID, and that the use of the MLS GRID Data may be subject to an end user license agreement prescribed by the Member Participant’s applicable MLS if any and as amended from time to time. MLS GRID may, at its discretion, require use of other disclaimers as necessary to protect Member Participant, and/or their MLS from liability.
Based on information submitted to the MLS GRID. All data is obtained from various sources and may not have been verified by broker or MLS GRID. Supplied Open House Information is subject to change without notice. All information should be independently reviewed and verified for accuracy. Properties may or may not be listed by the office/agent presenting the information.
Privacy Policy / DMCA Notice / ADA Accessibility


This site is hosted, designed and copyright
© 1994 - 2026 by
Delta Media Group, Inc. -- Patent Pending --
14606 Bournemouth Road | MLS# TB8538265
This property located at 14606 Bournemouth Road , Tampa, FL 33626 is currently listed for rent with an asking price of $3,400 / Monthly. Search Tampa real estate on www.nyesellshomes.com today.