NyeMosher Schwartz, PA

BEDS4
BATHS3 full
SQUARE FEET2,031
MLS#C7529293
STATUSActive
PROPERTY TYPEResidential - Single Family
SUBDIVISIONHARBOR WEST
Property Description
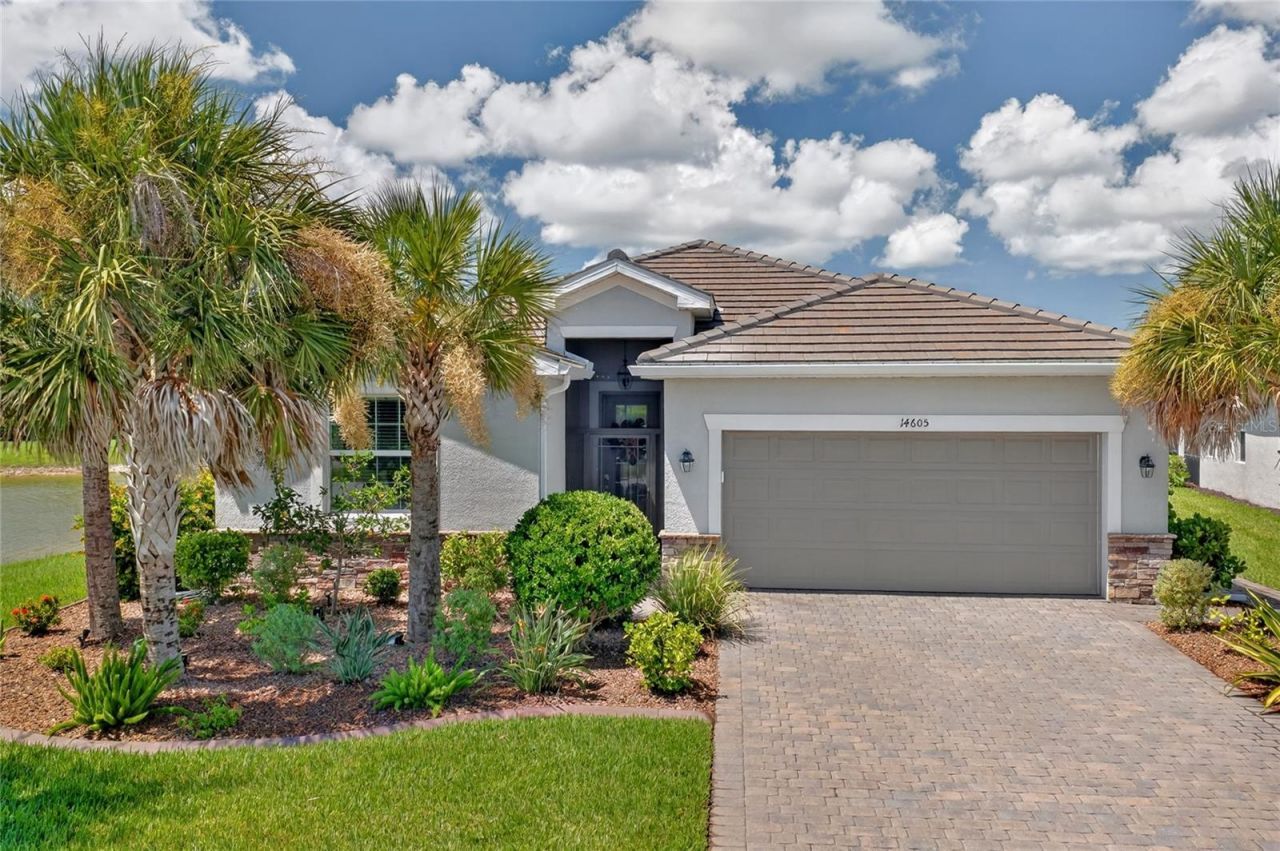
IMMACULATE, FULLY FURNISHED POOL HOME WITH POND VIEWS IN HARBOR WEST! Welcome to 14605 Ponce De Leon Trail, an exceptionally maintained 4-bedroom, 3-bathroom, 2-car garage home situated on a desirable corner lot in the Harbor West community. Offering a heated pool, beautiful pond views, high-end furnishings and impressive storm protection, this home is truly ready to enjoy from day one.Step inside to a bright, spacious interior that reflects the meticulous care given to this property. The heart of the home is the generously sized kitchen, featuring a large center island, abundant cabinetry and counter space, a walk-in pantry, and stainless steel appliances. The open layout creates an effortless flow between the kitchen and surrounding living spaces, making the home equally suited for everyday living and entertaining.The spacious primary suite offers a relaxing private retreat with an en-suite bathroom featuring a large walk-in shower and plenty of room to unwind. Three additional bedrooms and two full guest bathrooms provide excellent flexibility for family, visitors, a home office, or additional living space.Outside, enjoy your own private Florida oasis. The heated pool overlooks the peaceful pond, while the picture-window pool cage maximizes the view and creates a beautiful backdrop for mornings by the water or evenings spent entertaining on the lanai. Roll-down hurricane shutters provide added protection across the lanai, while the remainder of the home features impact windows.Additional highlights include a 2022 roof, Flood Zone X designation, and a 2-car garage.Best of all, the home is being offered furnished with high-end furniture and d?cor, creating a polished, cohesive interior without the hassle of starting from scratch. From the immaculate condition to the heated pool, tranquil pond setting and thoughtful upgrades, this Harbor West home offers a truly turnkey Florida lifestyle.
Property Features
Property Type: Residential - Single Family
Cooling: Central Air
Garage: 2 car attached
Heating: Central, Electric
Lot Size: 0.21 Acres
Roof Type: Tile
Stories: 1.0
Taxes: $7,079
Year Built: 2022
Amenities
Ceiling Fans(s)
High Ceilings
Living Room/Dining Room Combo
Open Floorplan
Primary Bedroom Main Floor
Solid Surface Counters
Split Bedroom
Stone Counters
Thermostat
Walk-In Closet(s)
Hurricane Shutters
Lighting
Rain Gutters
Sliding Doors
Feature Descriptions
Appliances: Dishwasher, Dryer, Microwave, Range, Refrigerator, Washer
Days on Site: 2
Directions: From S McCall Rd (FL-776) / Gasparilla Rd (FL-776):Turn South onto San Casa Dr.Turn West (Right) onto Placida Rd (FL-775).Turn West (Right) onto Ingraham Blvd.Turn North (Right) onto Ponce De Leon Trl.Proceed straight; destination 14605 Ponce De Leon Trl
Exterior: Block, Stucco
Flood Zone Code: X500*
Flooring: Ceramic Tile
Foundation: Slab
Frontage Lake: 75
Garage Dimensions: 21x20
HOA Fee: 767/ Quarterly
HOA Y/N: Yes
Home Warranty Y/N: No
Listing Terms: Cash, Conventional, FHA, VA Loan
Lot Dimensions: 0.21
Other Equipment: Irrigation Equipment
Ownership: Fee Simple
Parking: Driveway, Garage Door Opener
Parking Notes: Driveway, Garage Door Opener
Patio/Porch: Covered, Enclosed, Front Porch, Screened
Pets Allowed: Yes
Pool: Gunite, Heated, In Ground, Lighting, Screen Enclosure
Property Attached Y/N: No
Property Sub-Type: Single Family Residence
Security: Security Gate
Sewer: Public Sewer
Showing Instructions: ShowingTime
Special Sale Provisions: None
Swimming Pool: Yes
Utilities: Electricity Connected
Vegetation: Mature Landscaping, Trees/Landscaped
Water: Public
Water Access Y/N: No
Waterfront Features: Lake Front
Water View: Lake
Windows: Blinds, Drapes
Zoning: RSF3.5
Room Sizes
Living Room: 15x15
Dining Room: 14x11
Kitchen: 16x11
Primary Bedroom: 15x14
Primary Bathroom: 14x9
Bedroom 2: 13x10
Bedroom 3: 13x12
Bedroom 4: 10x10
Bathroom 2: 9x5
Bathroom 3: 9x5
Laundry: 7x6
Local Schools
High School: Lemon Bay High
Middle School: L.A. Ainger Middle
Elementary School: Myakka River Elementary
Listed By / Shown By
Listed By
Agency Name: GRANT TEAM REAL ESTATE, LLC
Agency Contact: 941-205-8481
Shown By
Agent Name: Nye Mosher Schwartz, PA
Agent Phone: Cell: (954) 701-3346
Agency Title: Realty 100

Estimate Your Payment
Estimated Payment
$ 1,785.60 per month $1,057.14 Principal & Interest $589.92 Property Tax $138.54 Homeowner's InsuranceChange Payment Information



Member Participants (and their affiliated licensees, if applicable) shall indicate on their websites that IDX information is provided exclusively for consumers’ personal non-commercial use, that it may not be used for any purpose other than to identify prospective properties consumers may be interested in purchasing, that the data is deemed reliable but is not guaranteed by MLS GRID, and that the use of the MLS GRID Data may be subject to an end user license agreement prescribed by the Member Participant’s applicable MLS if any and as amended from time to time. MLS GRID may, at its discretion, require use of other disclaimers as necessary to protect Member Participant, and/or their MLS from liability.
Based on information submitted to the MLS GRID. All data is obtained from various sources and may not have been verified by broker or MLS GRID. Supplied Open House Information is subject to change without notice. All information should be independently reviewed and verified for accuracy. Properties may or may not be listed by the office/agent presenting the information.
Privacy Policy / DMCA Notice / ADA Accessibility


This site is hosted, designed and copyright
© 1994 - 2026 by
Delta Media Group, Inc. -- Patent Pending --
14605 Ponce De Leon Trail | MLS# C7529293
This single family home located at 14605 Ponce De Leon Trail, Port Charlotte, FL 33981 is currently listed for sale with an asking price of $475,000. This property was built in 2022 and has 4 bedrooms and 3 full baths with 2031 sq. ft. Ponce De Leon Trail is located in the HARBOR WEST subdivision. Search HARBOR WEST real estate on www.nyesellshomes.com today.