NyeMosher Schwartz, PA

BEDS3
BATHS2 full
SQUARE FEET1,742
MLS#W7888434
STATUSActive
PROPERTY TYPEResidential - Single Family
SUBDIVISIONSPRING HILL
Property Description
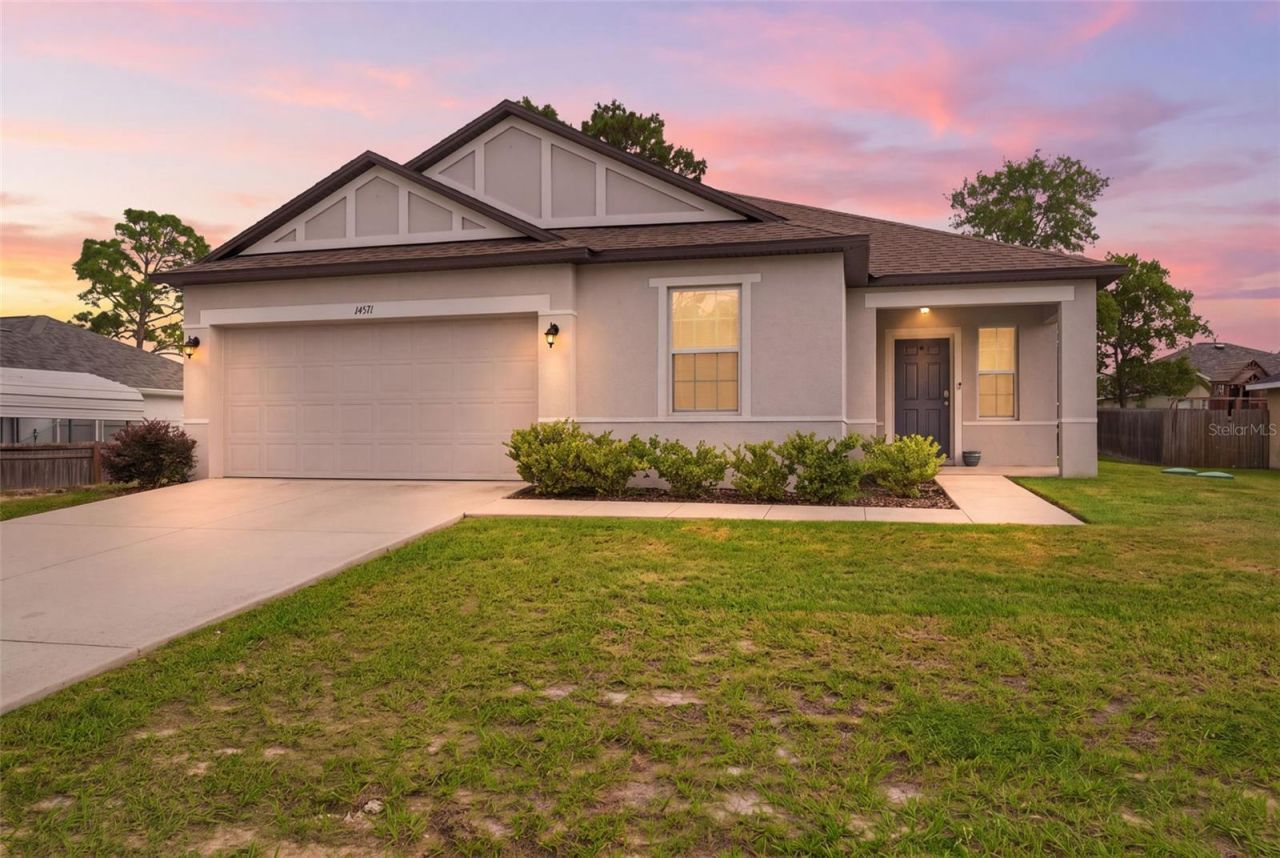
Built in 2022 by Maronda Homes, this immaculate Ashton model sits on a 0.23-acre lot and offers 3 bedrooms, 2 full bathrooms, a two-car garage, and a finished workshop currently used as an office. The home sits on an elevated lot and has experienced no water issues during the recent heavy rains. Attractive curb appeal welcomes you with architectural gable details, a landscaped front yard, and a spacious covered front porch with a handsome dark wood-look ceiling that creates a polished and inviting entry. Step inside to a welcoming foyer that opens into a bright, spacious main living area where the dining room, living room, and kitchen flow naturally together. Light wood-look plank tile flooring runs throughout the main areas of the home, while the bedrooms feature soft carpeting. The living room offers plenty of space to gather, with multiple windows and sliding glass doors bringing in natural light and providing easy access to the backyard. Overlooking the living area, the kitchen features rich wood cabinetry, quartz countertops, stainless steel appliances, recessed lighting, a pantry, and a large center island with breakfast bar with seating for four, and an under-mount sink, dishwasher, and additional storage. Tucked toward the rear of the home, the primary bedroom features a tray ceiling, large window and en-suite bathroom that showcases a dual-sink vanity, with plenty of cabinet storage below, tub/shower combination, counters with a grey flake stone look, and a generously sized walk-in closet. Two additional bedrooms offer a comfortable space with built-in closets, and easy access to the second full bathroom. A dedicated interior laundry room nearby, with corridor access between the garage and main living area, adds everyday convenience.The two-car garage includes direct access to a separate finished flex space that could easily be used as a workshop, office, hobby room, or anything you desire! It is complete with wood-look flooring, recessed lighting, and a window that looks out over the front yard. The home is also equipped with a Guardian security system, aerobic septic system, and termite monitoring traps around the property. Step outside to a concrete patio overlooking the spacious backyard, where mature trees and open lawn create a relaxing setting for outdoor dining, play, gardening, or simply enjoying the Florida weather. The backyard is partially fenced on three sides with a combination of wood and PVC fencing on the neighboring lots. With its immaculate interior, spacious rooms, open and inviting layout, flexible office space, partially fenced yard, and convenient location near shopping and schools, this home is ready for comfortable everyday living.
Property Features
Property Type: Residential - Single Family
Cooling: Central Air
Fenced: Yes
Garage: 2 car attached
Heating: Electric
Home Style: Traditional
Lot Size: 0.23 Acres
Roof Type: Shingle
Stories: 1.0
Taxes: $4,325
Year Built: 2022
Amenities
Ceiling Fans(s)
Eat-in Kitchen
Kitchen/Family Room Combo
Living Room/Dining Room Combo
Open Floorplan
Other
Primary Bedroom Main Floor
Thermostat
Sidewalk
Sliding Doors
Feature Descriptions
Appliances: Dishwasher, Disposal, Dryer, Electric Water Heater, Microwave, Range, Refrigerator, Washer
Community Features: Street Lights
Directions: From Spring Hill Dr, head north on Whitewood Ave. Continue until Whitewood Ave ends at Coronado Dr, then turn left onto Coronado Dr. Continue to 14571 Coronado Dr; the property will be on your route.
Exterior: Stucco
Fencing: Other, Wood
Flood Zone Code: X
Flooring: Travertine
Foundation: Block, Slab
Home Warranty Y/N: No
Listing Terms: Cash, Conventional, FHA, VA Loan
Lot: Cleared, Landscaped, Sidewalk
Lot Dimensions: 0.23
Number of Septics: 1
Other Equipment: Irrigation Equipment
Ownership: Fee Simple
Parking: Driveway, Garage Door Opener
Parking Notes: Driveway, Garage Door Opener
Property Attached Y/N: No
Property Sub-Type: Single Family Residence
Security: Security System
Sewer: Aerobic Septic
Showing Instructions: Supra Lock Box
Special Sale Provisions: None
Utilities: BB/HS Internet Available, Cable Available, Electricity Available, Electricity Connected, Phone Available, Water Available, Water Connected
Water: Public
Water Access Y/N: No
Windows: Aluminum Frames, Shades
Zoning: PDP
Room Sizes
Kitchen: 6.7x17.1
Primary Bedroom: 12.1x13.6
Living Room: 20x20.1
Local Schools
High School: Central High School
Middle School: Powell Middle
Elementary School: J.D. Floyd Elementary School
Listed By / Shown By
Listed By
Agency Name: RE/MAX MARKETING SPECIALISTS
Agency Contact: 352-686-0540
Shown By
Agent Name: Nye Mosher Schwartz, PA
Agent Phone: Cell: (954) 701-3346
Agency Title: Realty 100

Estimate Your Payment
Estimated Payment
$ 1,140.76 per month $689.93 Principal & Interest $360.42 Property Tax $90.42 Homeowner's InsuranceChange Payment Information



Member Participants (and their affiliated licensees, if applicable) shall indicate on their websites that IDX information is provided exclusively for consumers’ personal non-commercial use, that it may not be used for any purpose other than to identify prospective properties consumers may be interested in purchasing, that the data is deemed reliable but is not guaranteed by MLS GRID, and that the use of the MLS GRID Data may be subject to an end user license agreement prescribed by the Member Participant’s applicable MLS if any and as amended from time to time. MLS GRID may, at its discretion, require use of other disclaimers as necessary to protect Member Participant, and/or their MLS from liability.
Based on information submitted to the MLS GRID. All data is obtained from various sources and may not have been verified by broker or MLS GRID. Supplied Open House Information is subject to change without notice. All information should be independently reviewed and verified for accuracy. Properties may or may not be listed by the office/agent presenting the information.
Privacy Policy / DMCA Notice / ADA Accessibility


This site is hosted, designed and copyright
© 1994 - 2026 by
Delta Media Group, Inc. -- Patent Pending --
14571 Coronado Drive | MLS# W7888434
This single family home located at 14571 Coronado Drive , Spring Hill, FL 34609 is currently listed for sale with an asking price of $310,000. This property was built in 2022 and has 3 bedrooms and 2 full baths with 1742 sq. ft. Coronado Drive is located in the SPRING HILL subdivision. Search SPRING HILL real estate on www.nyesellshomes.com today.