NyeMosher Schwartz, PA

BEDS3
BATHS2 full
SQUARE FEET1,367
MLS#TB8558662
STATUSActive
PROPERTY TYPEResidential - Single Family
SUBDIVISIONHEATHER LAKES
Property Description
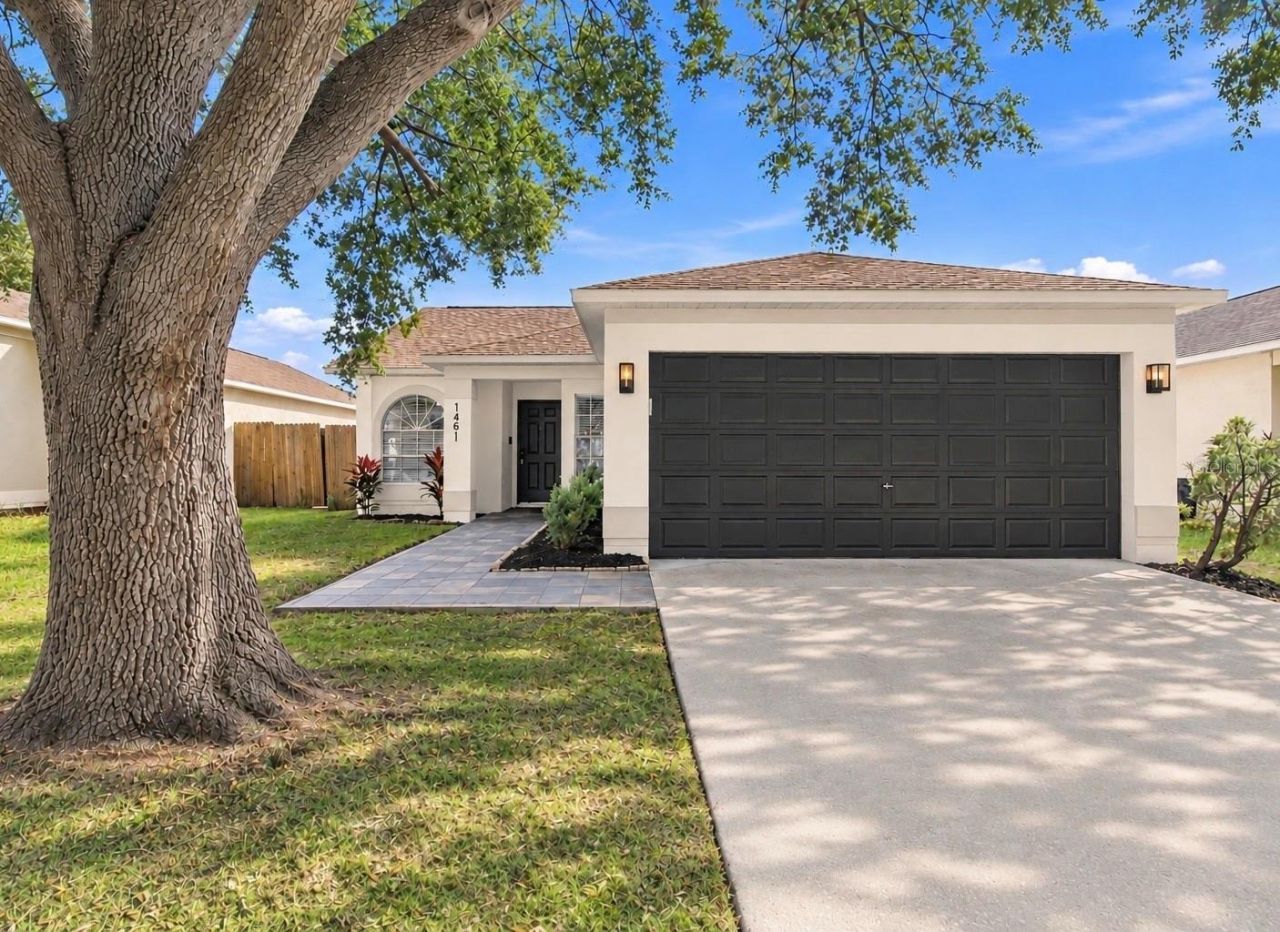
Completely renovated and filled with natural light, this stunning home features beautiful vaulted ceilings, modern finishes and thoughtful upgrades throughout. Major updates include a brand-new roof, HVAC system, and hot water heater providing added peace of mind and affordable insurance. A beautiful slate walkway creates a warm and inviting first impression. Step inside to discover luxury vinyl plank flooring throughout, soaring cathedral ceilings, and a desirable split-bedroom floor plan. The beautifully updated kitchen boasts quartz countertops, brand-new cabinetry, stainless steel appliances, a dedicated eat-in dining area, and a convenient breakfast bar-perfect for everyday living and entertaining. Both bathrooms have been completely remodeled with contemporary finishes, elegant porcelain tile, moodern wood vanities with dual sinks and built-in alcoves creating a spa-inspired atmosphere. Enjoy outdoor living in the fully fenced backyard, with sliding glass doors providing convenient access from both the living room and the primary bedroom. Thoughtfully upgraded and truly move-in ready, this home offers the perfect blend of modern style, comfort, and convenience. Ideally located just minutes from shopping, dining, and major expressways and a short distance from a beautiful 18-acre community park featuring basketball and tennis courts, a soccer field, and a playground. Don't miss this wonderful opportunity to enjoy stylish, modern living in a fantastic location!
Property Features
Property Type: Residential - Single Family
Cooling: Central Air
Heating: Electric
Lot Size: 0.10 Acres
Roof Type: Shingle
Stories: 1.0
Taxes: $4,816
Year Built: 1996
Amenities
Split Bedroom
Stone Counters
Vaulted Ceiling(s)
Walk-In Closet(s)
Window Treatments
Lighting
Private Yard
Feature Descriptions
Appliances: Dishwasher, Microwave, Refrigerator
Community Features: Barbecue, Park, Playground, Tennis Court(s)
Directions: Heather Lakes Blvd to Mohrlake Drive
Exterior: Block
Flood Zone Code: X
Flooring: Luxury Vinyl
Foundation: Slab
HOA Fee: 280/ Annually
HOA Y/N: Yes
Home Warranty Y/N: No
Listing Terms: Cash, Conventional, FHA, VA Loan
Lot Dimensions: 0.1
Other Equipment: Private Yard
Ownership: Fee Simple
Pets Allowed: No
Property Attached Y/N: No
Property Sub-Type: Single Family Residence
Sewer: Public Sewer
Showing Instructions: ShowingTime
Special Sale Provisions: None
Utilities: Fiber Optics
Water: Public
Water Access Y/N: No
Windows: Blinds
Zoning: PD
Room Sizes
Living Room: 14x20
Kitchen: 8x12
Primary Bedroom: 14x15
Listed By / Shown By
Listed By
Agency Name: REALTY HUB
Agency Contact: 888-900-1801
Shown By
Agent Name: Nye Mosher Schwartz, PA
Agent Phone: Cell: (954) 701-3346
Agency Title: Realty 100

Estimate Your Payment
Estimated Payment
$ 1,294.95 per month $790.08 Principal & Interest $401.33 Property Tax $103.54 Homeowner's InsuranceChange Payment Information



Member Participants (and their affiliated licensees, if applicable) shall indicate on their websites that IDX information is provided exclusively for consumers’ personal non-commercial use, that it may not be used for any purpose other than to identify prospective properties consumers may be interested in purchasing, that the data is deemed reliable but is not guaranteed by MLS GRID, and that the use of the MLS GRID Data may be subject to an end user license agreement prescribed by the Member Participant’s applicable MLS if any and as amended from time to time. MLS GRID may, at its discretion, require use of other disclaimers as necessary to protect Member Participant, and/or their MLS from liability.
Based on information submitted to the MLS GRID. All data is obtained from various sources and may not have been verified by broker or MLS GRID. Supplied Open House Information is subject to change without notice. All information should be independently reviewed and verified for accuracy. Properties may or may not be listed by the office/agent presenting the information.
Privacy Policy / DMCA Notice / ADA Accessibility


This site is hosted, designed and copyright
© 1994 - 2026 by
Delta Media Group, Inc. -- Patent Pending --
1451 Mohrlake Drive | MLS# TB8558662
This single family home located at 1451 Mohrlake Drive , Brandon, FL 33511 is currently listed for sale with an asking price of $355,000. This property was built in 1996 and has 3 bedrooms and 2 full baths with 1367 sq. ft. Mohrlake Drive is located in the HEATHER LAKES subdivision. Search HEATHER LAKES real estate on www.nyesellshomes.com today.