NyeMosher Schwartz, PA

BEDS5
BATHS5 full
SQUARE FEET4,400
MLS#A12112607
STATUSActive
PROPERTY TYPEResidential - Single Family
SUBDIVISIONWoodbridge Ranches
Property Description
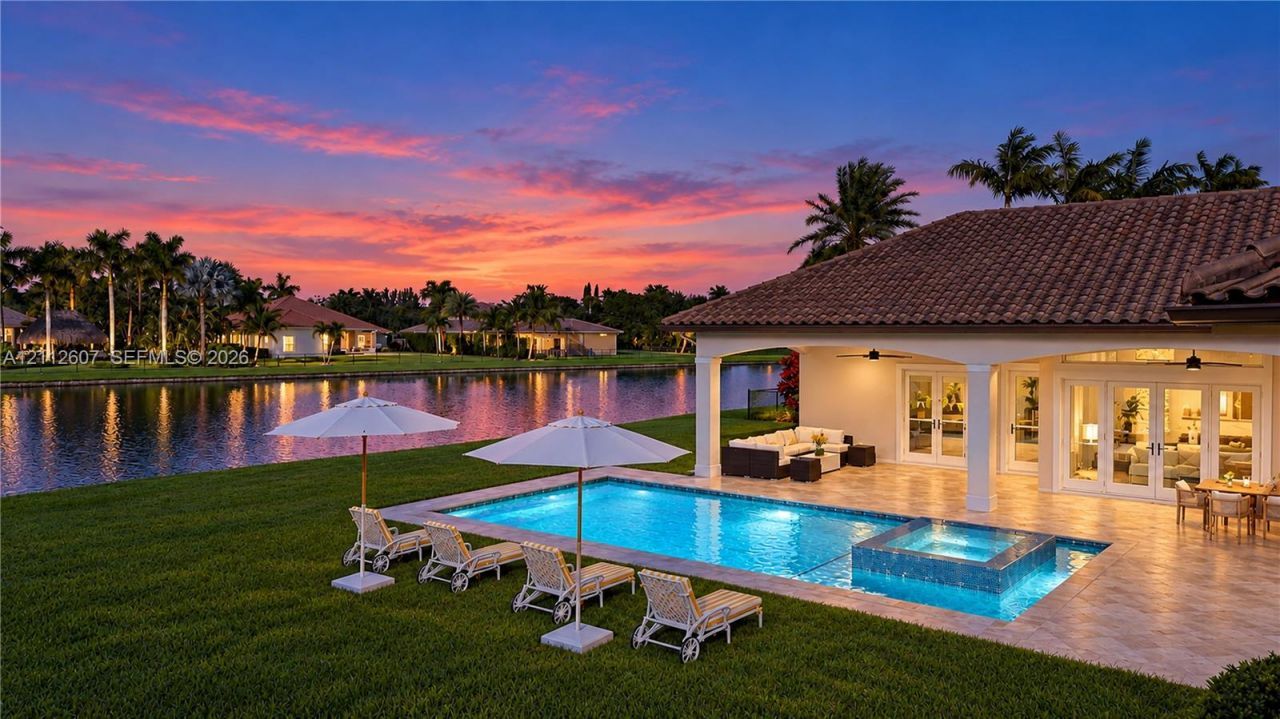
Exceptional lakefront living awaits in this 5-bedroom, 5-bathroom + office, one-story estate on a builders acre in the exclusive gated community of Woodbridge Ranches, Davie. A dramatic 15-foot iron entry door opens to elegant interiors with natural marble flooring and a newly completed all-white gourmet kitchen (2026) a center island, complemented by a wet bar perfect for entertaining. Take in sweeping lake views from the heated pool and infinity spa, with a spacious backyard offering privacy and room to unwind. Additional features include impact windows and doors (2023), two newer A/C units (2020), renovated bathrooms and bedroom flooring, updated lighting and exterior paint (2023), central vacuum, a 3-car garage, and a circular driveway. A distinctive South Florida retreat combining space, comfort, and waterfront living in one of Davies premier gated communities.
Property Features
Property Type: Residential - Single Family
Cooling: Central Air, Electric
Fenced: Yes
Garage: 3 car attached
Heating: Central, Electric
Home Style: Attached, One Story
Lot Size: 0.80 Acres
Roof Type: Curved/S-Tile Roof
Taxes: $35,660
Year Built: 2008
Amenities
Entrance Foyer
Pantry
Split Bedroom
3 Bedroom Split
Volume Ceilings
Walk-In Closet(s)
Wet Bar
Family Room
Utility Room/Laundry
Lighting
Open Balcony
Feature Descriptions
Appliances: Dishwasher, Disposal, Dryer, Electric Range, Refrigerator, Trash Compactor, Wall Oven, Washer
Community Features: Gated Community, Maintained Community, Mandatory Hoa, Paved Road, Sidewalks, Street Lights
Crops Included Y/N: No
Days on Site: 7
Directions: From I-75. Exit Griffin Rd East. Pass the first traffic light. Keep on the left side of the road. Turn left on Wynkoop Bridge. Then, turn right on Orange Dr. and make the first left onto Vista Park on Boyscout Rd. Woodbridge Ranches are on your left
Door Features: High Impact Doors
Exterior: Concrete Block With Brick, Frame With Stucco
Fencing: Fenced
Flooring: Marble, Vinyl
HOA Fee: 345/ Monthly
Home Warranty Y/N: No
Laundry: Utility Room/Laundry
Lease Considered Y/N: No
Listing Terms: All Cash, Conventional
Lot: 3/4 To Less Than 1 Acre Lot
Other Equipment: Automatic Garage Door Opener, Central Vacuum
Parcel#: 504022150600
Parking: Circular Driveway, Driveway, No Rv/Boats, No Trucks/Trailers
Parking Notes: Circular Driveway, Driveway, No Rv/Boats, No Trucks/T
Patio/Porch: Open Balcony, Patio
Pool: Automatic Chlorination, In Ground, Equipment Stays, Heated
Property Attached Y/N: No
Property Sub-Type: Single Family Residence
Security: Smoke Detector
Sewer: Public Sewer
Spa: Yes
Special View Info: Lake, Pool
Water: Municipal Water
Water Features: WF/Pool/No Ocean Access, Lake
Window: Clear Impact Glass, Complete Impact Glass, High Impact Windows, Impact Glass, Plantation Shutters
Local Schools
High School: Western
Middle School: Indian Ridge
Elementary School: Country Isles
Listed By / Shown By
Listed By
Agency Name: Coldwell Banker Realty
Agency Phone: 954-384-0099
Shown By
Agent Name: Nye Mosher Schwartz, PA
Agent Phone: Cell: (954) 701-3346
Agency Title: Realty 100

Estimate Your Payment
Estimated Payment
$ 8,507.34 per month $4,894.27 Principal & Interest $2,971.67 Property Tax $641.41 Homeowner's InsuranceChange Payment Information


Privacy Policy / DMCA Notice / ADA Accessibility


This site is hosted, designed and copyright
© 1994 - 2026 by
Delta Media Group, Inc. -- Patent Pending --
14443 S Jockey Cir S | MLS# A12112607
This single family home located at 14443 S Jockey Cir S, Davie, FL 33330 is currently listed for sale with an asking price of $2,199,111. This property was built in 2008 and has 5 bedrooms and 5 full baths with 4400 sq. ft. S Jockey Cir S is located in the Woodbridge Ranches subdivision. Search Woodbridge Ranches real estate on www.nyesellshomes.com today.