NyeMosher Schwartz, PA

BEDS4
BATHS3 full 1 partial
SQUARE FEET2,945
MLS#O6454912
STATUSActive
PROPERTY TYPEResidential - Single Family
SUBDIVISIONBAY ISLE 48 17
Property Description
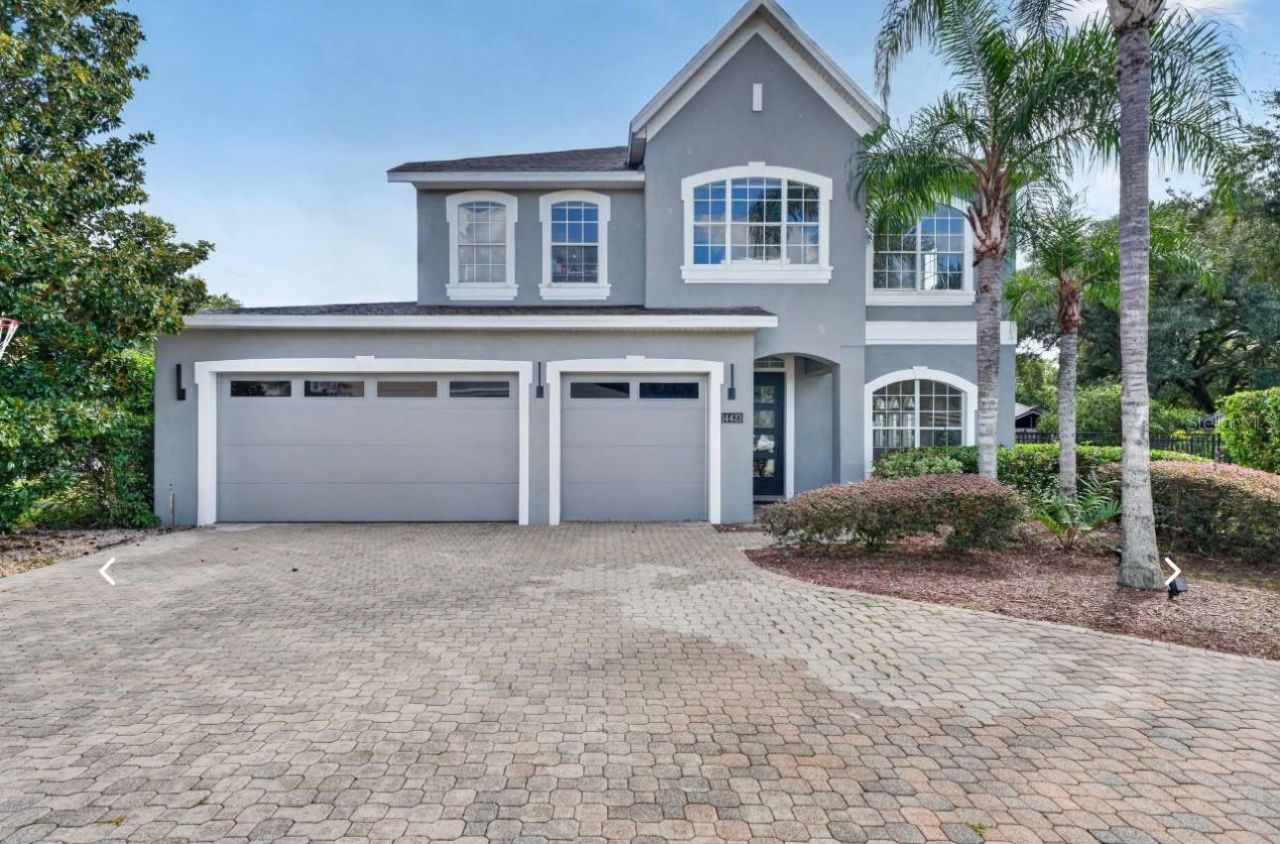
Luxury Living in Winter Garden - 14423 Hampshire Bay Circle4 Bedrooms | 3.5 Bathrooms | Approximately 3,000 Sq. Ft. | Heated Saltwater Pool & SpaWelcome to 14423 Hampshire Bay Circle, where modern elegance meets luxury Florida living in the highly desirable Winter Garden area.This beautifully appointed residence offers approximately 3,000 square feet of sophisticated living space, featuring 4 spacious bedrooms, 3.5 bathrooms, and an impressive collection of high-end finishes throughout.At the heart of the home is a gourmet chef's kitchen, thoughtfully designed with premium appliances, including a Sub-Zero refrigerator, professional-style gas range, and upscale finishes that create the perfect setting for both everyday living and entertaining.Step outside into your very own private resort-style oasis, featuring a heated saltwater swimming pool and relaxing spa, ideal for enjoying Florida's beautiful weather year-round. Whether hosting unforgettable gatherings or unwinding after a long day, this outdoor retreat delivers the ultimate luxury lifestyle.Inside, the home offers an inviting combination of contemporary design, generous living areas, and refined details. The spacious primary suite provides a comfortable private retreat, while the additional bedrooms offer flexibility for family, guests, or a home office.Additional highlights include premium appliances, a high-end washer and dryer, and thoughtfully designed spaces that balance functionality with elegance.Conveniently located in Winter Garden, Florida, this exceptional property offers access to shopping, dining, entertainment, and major roadways while providing the comfort of an upscale residential setting.More than just a home, this is an opportunity to experience luxury, comfort, and resort-style living every day.Schedule your private showing and discover everything this remarkable property has to offer.
Property Features
Property Type: Residential - Single Family
Cooling: Central Air
Garage: 3 car attached
Heating: Central, Electric
Lot Size: 0.39 Acres
Roof Type: Shingle
Stories: 2.0
Taxes: $11,039
Year Built: 2006
Amenities
Ceiling Fans(s)
Eat-in Kitchen
High Ceilings
Living Room/Dining Room Combo
Solid Wood Cabinets
Split Bedroom
Thermostat
Walk-In Closet(s)
Feature Descriptions
Appliances: Dishwasher, Dryer, Range, Range Hood, Refrigerator
Body of Water: BLACK LAKE
Community Features: Deed Restrictions
Directions: Make a left into Bay Isle , go through the gate make a left on Hampshire bay circle and the home is on your left.
Exterior: Stucco
Flood Zone Code: X
Flooring: Ceramic Tile, Luxury Vinyl
Foundation: Slab
HOA Fee: 400/ Quarterly
HOA Y/N: Yes
Home Warranty Y/N: No
Listing Terms: Cash, Conventional, FHA
Lot Dimensions: 0.39
Other Equipment: Irrigation Equipment
Ownership: Fee Simple
Pets Allowed: No
Pool: In Ground, Heated
Property Attached Y/N: No
Property Sub-Type: Single Family Residence
Sewer: Public Sewer
Showing Instructions: 24 Hour Notice, Appointment Only, Call Listing Agent
Special Sale Provisions: None
Swimming Pool: Yes
Utilities: Electricity Connected, Other
Water: Private
Water Access Y/N: No
Waterfront Features: Fishing Pier
Zoning: R-1
Room Sizes
Primary Bedroom: 16x16
Bedroom 2: 12x13
Bedroom 3: 11x11
Bedroom 4: 13x13
Family Room: 18x16
Living Room: 12x8
Dining Room: 12x11
Kitchen: 13x13
Local Schools
High School: West Orange High
Middle School: SunRidge Middle
Elementary School: SunRidge Elementary
Listed By / Shown By
Listed By
Agency Name: BROKER HUB REALTY GROUP LLC
Agency Contact: 219-730-8364
Shown By
Agent Name: Nye Mosher Schwartz, PA
Agent Phone: Cell: (954) 701-3346
Agency Title: Realty 100

Estimate Your Payment
Estimated Payment
$ 3,059.56 per month $1,891.73 Principal & Interest $919.92 Property Tax $247.92 Homeowner's InsuranceChange Payment Information



Member Participants (and their affiliated licensees, if applicable) shall indicate on their websites that IDX information is provided exclusively for consumers’ personal non-commercial use, that it may not be used for any purpose other than to identify prospective properties consumers may be interested in purchasing, that the data is deemed reliable but is not guaranteed by MLS GRID, and that the use of the MLS GRID Data may be subject to an end user license agreement prescribed by the Member Participant’s applicable MLS if any and as amended from time to time. MLS GRID may, at its discretion, require use of other disclaimers as necessary to protect Member Participant, and/or their MLS from liability.
Based on information submitted to the MLS GRID. All data is obtained from various sources and may not have been verified by broker or MLS GRID. Supplied Open House Information is subject to change without notice. All information should be independently reviewed and verified for accuracy. Properties may or may not be listed by the office/agent presenting the information.
Privacy Policy / DMCA Notice / ADA Accessibility


This site is hosted, designed and copyright
© 1994 - 2026 by
Delta Media Group, Inc. -- Patent Pending --
14423 Hampshire Bay Circle | MLS# O6454912
This single family home located at 14423 Hampshire Bay Circle , Winter Garden, FL 34787 is currently listed for sale with an asking price of $850,000. This property was built in 2006 and has 4 bedrooms and 3 full and 1 partial baths with 2945 sq. ft. Hampshire Bay Circle is located in the BAY ISLE 48 17 subdivision. Search BAY ISLE 48 17 real estate on www.nyesellshomes.com today.