NyeMosher Schwartz, PA

BEDS3
BATHS2 full
SQUARE FEET1,531
MLS#TB8537619
STATUSPending
PROPERTY TYPEResidential - Single Family
SUBDIVISIONSAUSALITO
Property Description
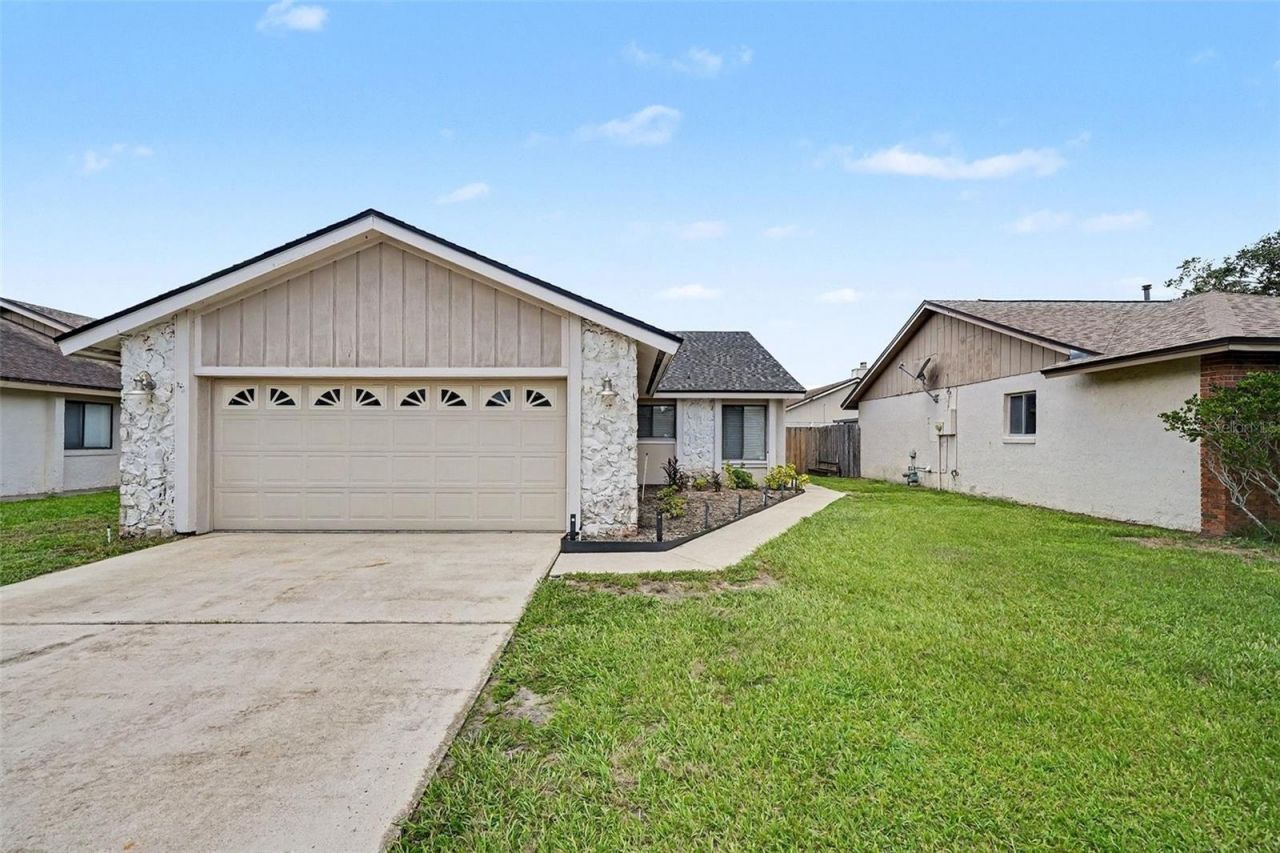
Nestled in one of Casselberry's most desirable neighborhoods, this beautifully updated 3-bedroom, 2-bathroom single-family home offers 1,531 sq. ft. of thoughtfully designed, modern living space. Fully remodeled from top to bottom, every detail has been elevated with premium finishes-including completely updated bedrooms, pristine bathrooms, and a stunning chef-inspired kitchen equipped with three custom Rev-A-Shelf cabinet organizers for effortless storage.Major big-ticket upgrades bring ultimate peace of mind, including a new roof installed in 2022, a brand-new HVAC system (2024), and an Aquasana whole-house water filtration system.Beyond the home itself, enjoy top-tier community amenities with direct lake access to Lake Howell, gated boat & RV storage, a clubhouse, playground, dog park, plus tennis and basketball courts. This move-in-ready home effortlessly combines luxury, convenience, and an active Florida lifestyle. Don't miss your chance to make it yours!
Property Features
Property Type: Residential - Single Family
Cooling: Central Air
Fenced: Yes
Garage: 2
Heating: Central, Natural Gas
Home Style: Contemporary
Lot Size: 0.11 Acres
Roof Type: Shingle
Stories: 1.0
Taxes: $2,046
Year Built: 1981
Amenities
Ceiling Fans(s)
Open Floorplan
Lighting
Sidewalk
Feature Descriptions
Appliances: Dishwasher, Disposal, Gas Water Heater, Microwave, Refrigerator, Water Softener
Days on Site: 2
Directions: From SR-436 (Semoran Blvd): Head East on Red Bug Lake Road. Turn right onto Sausalito Boulevard. Turn right onto Kraft Drive, then turn left onto Spoonhour Drive. The property will be on your left.
Exterior: Block
Fencing: Fenced, Wood
Fireplace: Wood Burning
Fireplace Y/N: Yes
Flood Zone Code: X
Flooring: Laminate, Tile
Foundation: Slab
HOA Fee: 120/ Annually
HOA Y/N: Yes
Home Warranty Y/N: No
Lot: Level, Sidewalk, Paved
Lot Dimensions: 0.11
Ownership: Fee Simple
Patio/Porch: Covered, Front Porch, Patio, Screened
Pets Allowed: Yes
Property Attached Y/N: No
Property Sub-Type: Single Family Residence
Sewer: Public Sewer
Showing Instructions: Appointment Only, Lockbox
Special Sale Provisions: None
Utilities: Cable Connected, Electricity Connected, Sewer Connected, Water Connected
Water: Public
Water Access Y/N: No
Windows: Skylight(s)
Zoning: PRD
Local Schools
High School: Lake Howell High
Middle School: South Seminole Middle
Elementary School: Sterling Park Elementary
Listed By / Shown By
Listed By
Agency Name: MARK SPAIN REAL ESTATE
Agency Contact: 855-299-7653
Shown By
Agent Name: Nye Mosher Schwartz, PA
Agent Phone: Cell: (954) 701-3346
Agency Title: Realty 100

Estimate Your Payment
Estimated Payment
$ 1,127.05 per month $845.72 Principal & Interest $170.50 Property Tax $110.83 Homeowner's InsuranceChange Payment Information



Member Participants (and their affiliated licensees, if applicable) shall indicate on their websites that IDX information is provided exclusively for consumers’ personal non-commercial use, that it may not be used for any purpose other than to identify prospective properties consumers may be interested in purchasing, that the data is deemed reliable but is not guaranteed by MLS GRID, and that the use of the MLS GRID Data may be subject to an end user license agreement prescribed by the Member Participant’s applicable MLS if any and as amended from time to time. MLS GRID may, at its discretion, require use of other disclaimers as necessary to protect Member Participant, and/or their MLS from liability.
Based on information submitted to the MLS GRID. All data is obtained from various sources and may not have been verified by broker or MLS GRID. Supplied Open House Information is subject to change without notice. All information should be independently reviewed and verified for accuracy. Properties may or may not be listed by the office/agent presenting the information.
Privacy Policy / DMCA Notice / ADA Accessibility


This site is hosted, designed and copyright
© 1994 - 2026 by
Delta Media Group, Inc. -- Patent Pending --
144 Spoonhour Drive | MLS# TB8537619
This single family home located at 144 Spoonhour Drive, Casselberry, FL 32707 is currently listed for sale with an asking price of $380,000. This property was built in 1981 and has 3 bedrooms and 2 full baths with 1531 sq. ft. Spoonhour Drive is located in the SAUSALITO subdivision. Search SAUSALITO real estate on www.nyesellshomes.com today.