NyeMosher Schwartz, PA

BEDS3
BATHS2 full 1 partial
SQUARE FEET2,129
MLS#A4702799
STATUSActive
PROPERTY TYPEResidential - Single Family
SUBDIVISIONTWIN RIVERS
Property Description
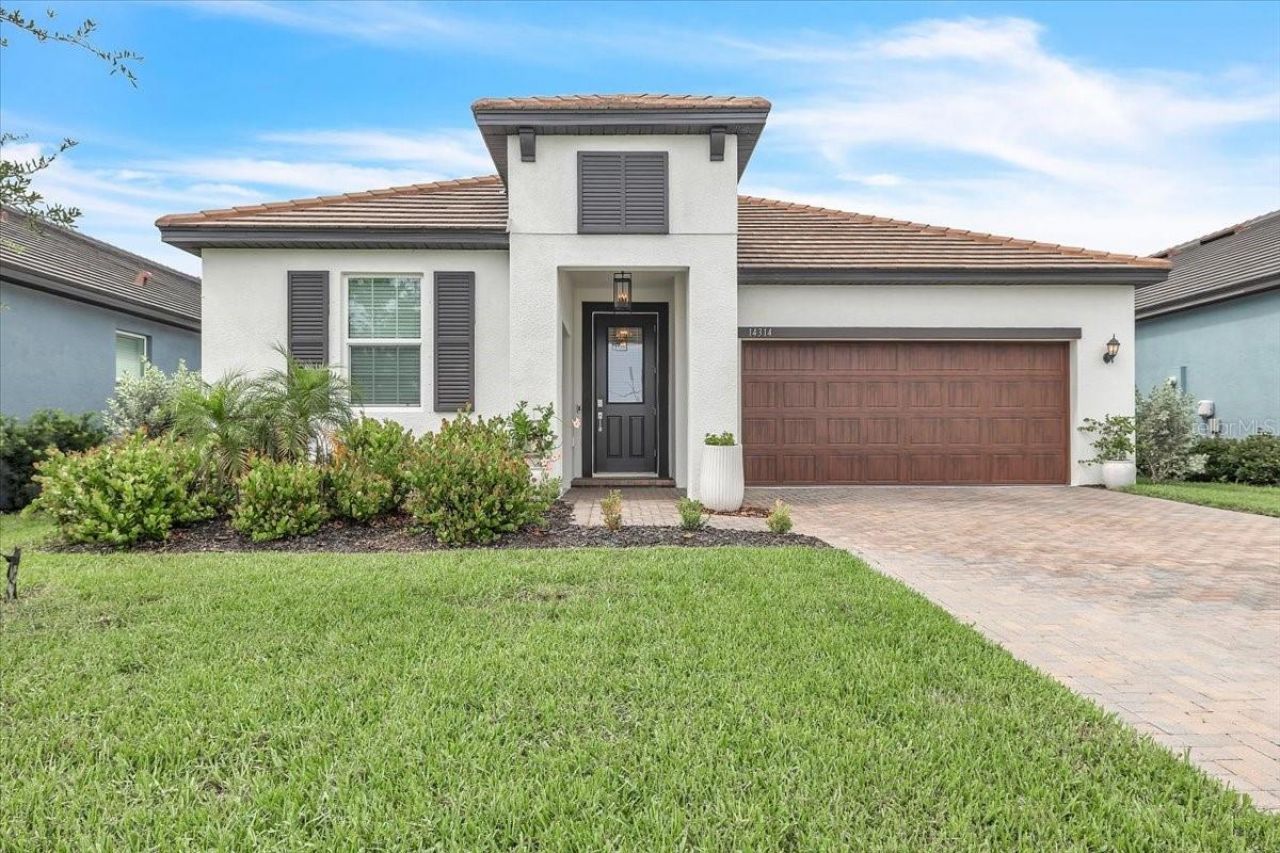
Imagine coming home, slipping into your own heated saltwater pool, and watching the sun set over a peaceful preserve-without having to renovate a single thing. Built in 2023 and meticulously upgraded, this Twin Rivers home offers all the benefits of new construction with luxury finishes and outdoor living that's already complete.This beautifully designed 3-bedroom, 2.5-bath home also features a versatile enclosed flex room that easily adapts to your lifestyle. Whether you need a private home office, playroom, fitness room, or media space, the custom built-ins make it as functional as it is beautiful.The backyard is where this home truly shines. Your private resort features a heated saltwater pool and spa with five elegant water features, color-changing LED lighting, a relaxing sun shelf, and full smart automation so everything is controlled with the touch of a button. The oversized screened lanai with premium no-see-um mesh lets you enjoy Florida's outdoor lifestyle comfortably year-round while taking in tranquil preserve views with no rear neighbors.Inside, every detail has been thoughtfully selected. The open-concept kitchen features stainless steel appliances, timeless shaker-style cabinetry, a generous walk-in pantry, and designer lighting that gives the home a polished, custom feel. Natural light fills the living spaces, creating a warm and inviting atmosphere perfect for everyday living or entertaining family and friends.The owners also invested in comfort and energy efficiency by adding R-42 insulation above the garage ceilings along with additional insulation on the garage doors, helping keep the garages cooler during Florida's warm summers while improving overall efficiency.Need extra storage? In addition to the spacious two-car garage, you'll also enjoy a separate golf cart garage-ideal for a golf cart, bikes, kayaks, workshop space, or all your Florida toys.Located in one of Parrish's most desirable communities, Twin Rivers offers something few neighborhoods can match: low HOA fees, no CDD fees, a private boat ramp with direct access to the Manatee River, kayak and canoe storage, fishing piers, playgrounds, scenic walking trails, and expansive green spaces that give the community its signature charm. Plus, you're just minutes from shopping, restaurants, top-rated schools, and some of Florida's most beautiful Gulf Coast beaches.The seller is flexible and can accommodate a quick closing, giving buyers the opportunity to establish Florida homestead for 2026 (buyer to verify eligibility).Special Buyer Incentive: The seller is offering $5,000 toward the buyer's closing costs with an accepted contract on or before August 26, 2026, followed by a successful closing. It's an incredible opportunity to lower your out-of-pocket expenses while securing this exceptional home.Homes like this rarely become available-especially with a brand-new luxury pool already completed and thoughtful upgrades that most new homes simply don't include. If you've been searching for a truly move-in-ready home where every major improvement has already been done, this is your opportunity. Schedule your private showing today before someone else calls it home.
Property Features
Property Type: Residential - Single Family
Cooling: Central Air
Garage: 3 car attached
Heating: Electric
Lot Size: 0.14 Acres
Roof Type: Tile
Stories: 1.0
Taxes: $3,794
Year Built: 2023
Amenities
Ceiling Fans(s)
Crown Molding
Eat-in Kitchen
In Wall Pest System
Kitchen/Family Room Combo
Living Room/Dining Room Combo
Open Floorplan
Primary Bedroom Main Floor
Smart Home
Stone Counters
Walk-In Closet(s)
Window Treatments
Hurricane Shutters
Sidewalk
Sliding Doors
Feature Descriptions
Appliances: Dishwasher, Disposal, Dryer, Electric Water Heater, Microwave, Range, Refrigerator, Washer
Association Amenities: Basketball Court, Gated, Playground
Community Features: Community Mailbox, Gated Community - No Guard, Golf Carts OK, Irrigation-Reclaimed Water, No Truck/RV/Motorcycle Parking, Park, Playground, Sidewalks, Street Lights
Days on Site: 1
Directions: South on Twin Rivers Trail, right on 17th Court E, home on right
Disaster Mitigation: Hurricane Shutters/Windows
Exterior: Block, Stucco
Flood Zone Code: AE
Flooring: Carpet, Luxury Vinyl
Foundation: Slab
HOA Fee: 89/ Monthly
HOA Y/N: Yes
Home Warranty Y/N: No
Listing Terms: Cash, Conventional, FHA, USDA Loan, VA Loan
Lot: Cleared, Conservation Area, Flood Insurance Required, Landscaped, Level, Paved
Lot Dimensions: 0.14
Other Equipment: Irrigation Equipment
Ownership: Fee Simple
Parking: Garage Door Opener, Golf Cart Garage, Off Street
Parking Notes: Garage Door Opener, Golf Cart Garage, Off Street
Pets Allowed: Yes
Pets Restrictions: Please refer to the bylaws for pet restrictions
Pool: Child Safety Fence, Gunite, Heated, In Ground, Lighting, Salt Water, Screen Enclosure
Property Attached Y/N: No
Property Sub-Type: Single Family Residence
Sewer: Public Sewer
Showing Instructions: Supra Lock Box
Spa: Heated, In Ground
Special Sale Provisions: None
Swimming Pool: Yes
Utilities: Cable Connected, Electricity Connected, Sewer Connected, Sprinkler Recycled, Underground Utilities, Water Connected
Water: Public
Water Access Y/N: No
Zoning: RESI
Room Sizes
Office: 12x11
Kitchen: 11x14
Dining Room: 11x18
Living Room: 18x18
Primary Bedroom: 15x16
Primary Bathroom: 8x14
Bedroom 2: 12x12
Bedroom 3: 12x14
Local Schools
High School: Parrish Community High
Middle School: Buffalo Creek Middle
Elementary School: Annie Lucy Williams Elementary
Listed By / Shown By
Listed By
Agency Name: COUNTREEWIDE REALTY INC
Agency Contact: 941-756-8441
Shown By
Agent Name: Nye Mosher Schwartz, PA
Agent Phone: Cell: (954) 701-3346
Agency Title: Realty 100

Estimate Your Payment
Estimated Payment
$ 1,511.60 per month $1,056.92 Principal & Interest $316.17 Property Tax $138.51 Homeowner's InsuranceChange Payment Information



Member Participants (and their affiliated licensees, if applicable) shall indicate on their websites that IDX information is provided exclusively for consumers’ personal non-commercial use, that it may not be used for any purpose other than to identify prospective properties consumers may be interested in purchasing, that the data is deemed reliable but is not guaranteed by MLS GRID, and that the use of the MLS GRID Data may be subject to an end user license agreement prescribed by the Member Participant’s applicable MLS if any and as amended from time to time. MLS GRID may, at its discretion, require use of other disclaimers as necessary to protect Member Participant, and/or their MLS from liability.
Based on information submitted to the MLS GRID. All data is obtained from various sources and may not have been verified by broker or MLS GRID. Supplied Open House Information is subject to change without notice. All information should be independently reviewed and verified for accuracy. Properties may or may not be listed by the office/agent presenting the information.
Privacy Policy / DMCA Notice / ADA Accessibility


This site is hosted, designed and copyright
© 1994 - 2026 by
Delta Media Group, Inc. -- Patent Pending --
14314 17th Court E | MLS# A4702799
This single family home located at 14314 17th Court E, Parrish, FL 34219 is currently listed for sale with an asking price of $474,900. This property was built in 2023 and has 3 bedrooms and 2 full and 1 partial baths with 2129 sq. ft. 17th Court E is located in the TWIN RIVERS subdivision. Search TWIN RIVERS real estate on www.nyesellshomes.com today.