NyeMosher Schwartz, PA

BEDS3
BATHS3 full
SQUARE FEET2,456
MLS#V4950638
STATUSActive
PROPERTY TYPEResidential - Single Family
SUBDIVISIONPORTOFINO GARDENS
Property Description
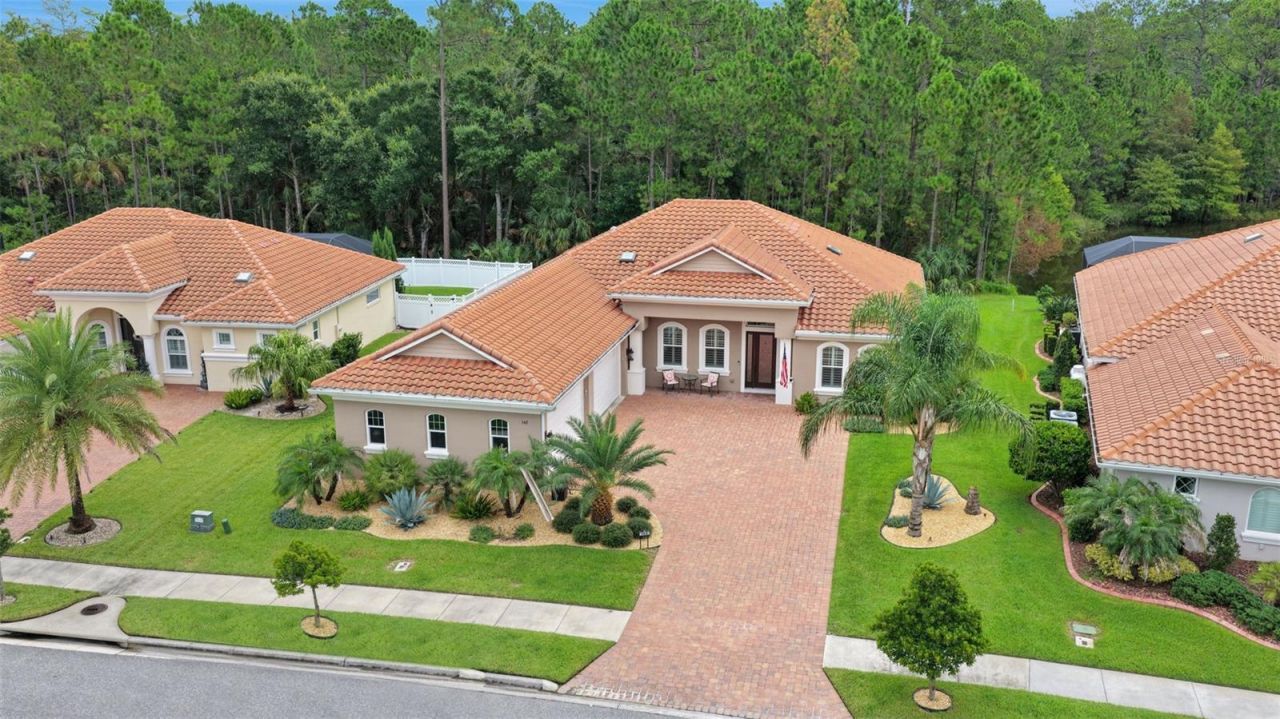
Welcome to Portofino Reserve, a premier gated golf course community within Venetian Bay in New Smyrna Beach, FL. Built in 2023, this single-story custom Paytas built residence offers 3 bedrooms, 3 full baths, private office, a rare 4-car garage and peaceful preserve and water views with desirable southern exposure. Architecturally appealing Mediterranean exterior with a grande covered entrance and upgraded landscaping add to the curb appeal of this 80x130 ft property. The kitchen is a true masterpiece with double islands, two-tone custom Wellborn cabinetry, Cambria countertops, upgraded appliances, under-cabinet lighting, and a custom backsplash. The great room features a wood coffered ceiling that adds dimension and style, a stacked stone accent wall with built-in fireplace, custom built-in bookshelves, and a tailored mantle. Enter the primary suite with access to the beautiful outdoor area, an extended walk-in closet, double sink vanity, soaking tub, and oversized shower.While the parlor is currently being utilized as a home office it is also perfect for a home gym, library, or den. The outdoor living area is highlighted by a newer heated pool and spa added approximately one year ago along with an expansive screened lanai, and plumbing in place for your outdoor kitchen. Other notable features and upgrades include Impact-glass windows and sliding doors, plantation shutters, gutters, laundry room cabinetry and sink, and so much more! Venetian Bay is resort living at its finest featuring the Golf & Country Club, Tiki Cove offering a restaurant open to the public and membership resort style pool, Town Center with world class spa, trendy restaurants, coffee shop, salon, and fitness center. Lots of community events including Food Truck Mondays and a monthly Farmers Market, Miles of bike trails, Pickleball Courts, and a playground as well. Conveniently located to the beautiful NSB beaches, I-95, I-4, Orlando, Disney, and the Space Coast. All sizes are approx. All information deemed accurate but cannot be guaranteed. Call for your private showing today!
Property Features
Property Type: Residential - Single Family
Cooling: Central Air, Mini-Split Unit(s)
Garage: 4 car attached
Heating: Central, Electric, Heat Pump
Home Style: Mediterranean
Lot Size: 0.25 Acres
Roof Type: Tile
Stories: 1.0
Taxes: $10,871
Year Built: 2023
Amenities
Built-in Features
Ceiling Fans(s)
Chair Rail
Coffered Ceiling(s)
High Ceilings
Open Floorplan
Primary Bedroom Main Floor
Solid Surface Counters
Solid Wood Cabinets
Split Bedroom
Tray Ceiling(s)
Walk-In Closet(s)
Window Treatments
Lighting
Private Yard
Rain Gutters
Sidewalk
Sliding Doors
Feature Descriptions
Additional Rooms: Attic, Den/Library/Office, Family Room, Formal Dining Room Separate, Great Room, Inside Utility
Appliances: Disposal, Dryer, Electric Water Heater, Microwave, Range, Range Hood, Refrigerator, Washer
Association Amenities: Basketball Court, Clubhouse, Fitness Center, Golf Course, Maintenance, Park, Pickleball Court(s), Playground, Pool, Trail(s)
Builder: Paytas Homes
Community Features: Clubhouse, Deed Restrictions, Fitness Center, Gated Community - No Guard, Golf Carts OK, Golf, Handicap Modified, Irrigation-Reclaimed Water, Park, Playground, Pool, Restaurant, Sidewalks, Street Lights
Days on Site: 3
Directions: SR 44 TO VENETIAN BAY ENTRANCE. RIGHT INTO PORTOFINO RESERVE/PORTOFINO BLVD. HOME ON THE RIGHT.
Exterior: Block, Concrete, Stucco
Fireplace: Electric, Insert, Living Room, Stone
Fireplace Y/N: Yes
Flood Zone Code: X
Flooring: Tile
Foundation: Slab
Frontage Lagoon: 80
Frontage Lake: 80
Frontage Pond: 80
Garage Dimensions: 40x23
HOA Fee: 950/ Annually
HOA Y/N: Yes
Home Warranty Y/N: No
Listing Terms: Cash, VA Loan
Lot: Conservation Area, City Limits, Landscaped, Near Golf Course, Near Public Transit, Oversized Lot, Private, Sidewalk
Lot Dimensions: 0.25
Other Equipment: Irrigation Equipment, Private Yard, Generator
Ownership: Fee Simple
Parking: Covered, Driveway, Garage Door Opener, Garage Faces Side, Golf Cart Garage, Golf Cart Parking, Ground Level, Guest, Oversized, Workshop in Garage
Parking Notes: Covered, Driveway, Garage Door Opener, Garage Faces S
Patio/Porch: Covered, Deck, Enclosed, Patio, Porch, Rear Porch, Screened
Pets Allowed: Cats OK, Dogs OK
Pool: Gunite, Heated, In Ground, Pool Alarm, Salt Water, Screen Enclosure
Property Attached Y/N: No
Property Sub-Type: Single Family Residence
Sewer: Public Sewer
Showing Instructions: Appointment Only, ShowingTime
Spa: Heated, In Ground
Special Sale Provisions: None
Swimming Pool: Yes
Utilities: Cable Connected, Electricity Connected, Phone Available, Sewer Connected, Sprinkler Recycled, Underground Utilities, Water Connected
Vegetation: Mature Landscaping, Trees/Landscaped, Wooded
Water: Public
Water Access Y/N: No
Waterfront Features: Lagoon, Lake Front, Pond
Water View: Lagoon, Lake, Pond
Windows: Blinds, Insulated Windows, Shades, Storm Window(s), Window Treatments
Zoning: PUD
Room Sizes
Primary Bedroom: 17.4x14
Bedroom 3: 11.8x12
Den: 14x12
Dining Room: 12.8x11.4
Family Room: 17.8x20
Kitchen: 14.8x14
Local Schools
High School: New Smyrna Beach High
Middle School: New Smyrna Beach Middl
Elementary School: Chisholm Elem
Listed By / Shown By
Listed By
Agency Name: RE/MAX SIGNATURE
Agency Contact: 386-236-0760
Shown By
Agent Name: Nye Mosher Schwartz, PA
Agent Phone: Cell: (954) 701-3346
Agency Title: Realty 100

Estimate Your Payment
Estimated Payment
$ 3,297.29 per month $2,114.29 Principal & Interest $905.92 Property Tax $277.08 Homeowner's InsuranceChange Payment Information



Member Participants (and their affiliated licensees, if applicable) shall indicate on their websites that IDX information is provided exclusively for consumers’ personal non-commercial use, that it may not be used for any purpose other than to identify prospective properties consumers may be interested in purchasing, that the data is deemed reliable but is not guaranteed by MLS GRID, and that the use of the MLS GRID Data may be subject to an end user license agreement prescribed by the Member Participant’s applicable MLS if any and as amended from time to time. MLS GRID may, at its discretion, require use of other disclaimers as necessary to protect Member Participant, and/or their MLS from liability.
Based on information submitted to the MLS GRID. All data is obtained from various sources and may not have been verified by broker or MLS GRID. Supplied Open House Information is subject to change without notice. All information should be independently reviewed and verified for accuracy. Properties may or may not be listed by the office/agent presenting the information.
Privacy Policy / DMCA Notice / ADA Accessibility


This site is hosted, designed and copyright
© 1994 - 2026 by
Delta Media Group, Inc. -- Patent Pending --
142 Portofino Blvd | MLS# V4950638
This single family home located at 142 Portofino Blvd, New Smyrna Beach, FL 32168 is currently listed for sale with an asking price of $950,000. This property was built in 2023 and has 3 bedrooms and 3 full baths with 2456 sq. ft. Portofino Blvd is located in the PORTOFINO GARDENS subdivision. Search PORTOFINO GARDENS real estate on www.nyesellshomes.com today.