NyeMosher Schwartz, PA

BEDS3
BATHS2 full 1 partial
SQUARE FEET1,505
MLS#C7529513
STATUSActive
PROPERTY TYPEResidential - Single Family
SUBDIVISIONROTONDA LAKES
Property Description
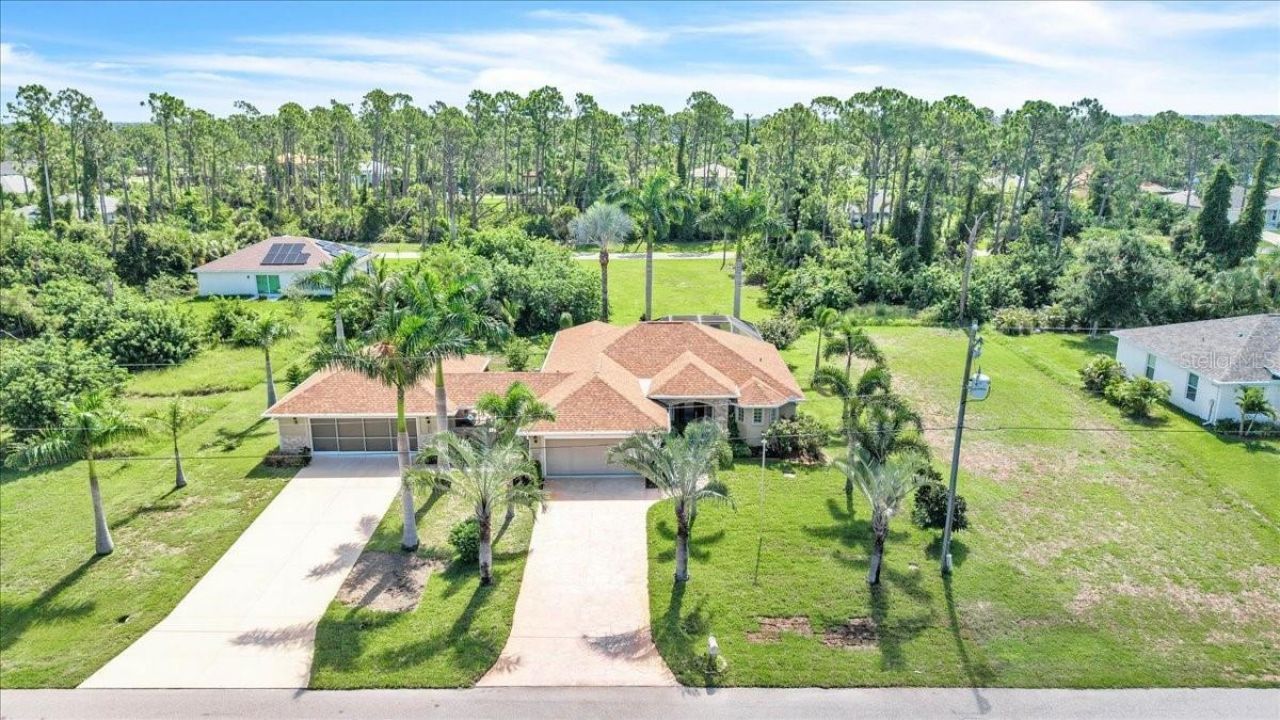
Virtually Staged. Welcome to 142 Australian Drive, a spacious 3-bedroom, 2-bath pool home with an attached 2-car garage, detached 2-car garage, and adjoining lot included in the sale, creating an impressive 22,499-square-foot property in the desirable deed-restricted community of Rotonda Lakes. Surrounded by mature tropical landscaping and swaying palms, this distinctive property combines generous indoor and outdoor living with exceptional garage space and numerous valuable improvements. Highlights include a new roof in 2023, hurricane shutters, 20KW generator with an in-ground 500-gallon propane tank, well-fed irrigation system, greenhouse, and a detached 2-car garage added in 2019 with a convenient half bath. Inside, a thoughtfully designed split-bedroom floor plan provides privacy while maintaining comfortable spaces for gathering and entertaining. The spacious living room features vaulted ceilings and abundant natural light, with an adjoining dining area and sliding glass doors leading to the covered patio and screened pool enclosure. The well-appointed kitchen features raised-panel wood cabinetry, granite countertops with a coordinating full-height granite backsplash, stainless steel appliances including a French-door refrigerator, recessed lighting, tile flooring, a breakfast bar, and pantry closet. Located just off the kitchen, the interior laundry room provides additional convenience and easy access to the attached garage. Privately positioned on one side of the home, the primary suite features a tray ceiling, ceiling fan, direct access to the covered patio and pool area, and two walk-in closets. The spacious en-suite bath includes a large tiled soaking tub, separate tiled walk-in shower, granite-topped vanity, tile flooring, and multiple glass-block windows that provide natural light while maintaining privacy. Two additional bedrooms and a second full bathroom are located on the opposite side of the home, completing the desirable split-bedroom arrangement. Step outside and discover an inviting screened pool and lanai with plenty of room to swim, relax, and entertain. A covered patio provides additional shaded outdoor living space and leads to one of the property's most distinctive features-a covered outdoor kitchen and dining area situated between the residence and detached garage. Finished with stacked-stone accents, this impressive entertaining space features a built-in grill with vent hood, sink, cabinetry and storage, refrigerator, ceiling fan, television, and room for dining, creating an ideal setting for casual meals, entertaining, or game-day gatherings. Car enthusiasts, hobbyists, and anyone needing extra storage will appreciate the four-car garage capacity provided by the attached and detached 2-car garages. The spacious detached garage includes a half bath and additional storage, providing excellent flexibility for vehicles, projects, recreational equipment, or workshop space. The adjoining lot is included, bringing the combined property to approximately 22,499 square feet and providing an expansive yard with additional space and separation. A greenhouse adds another unique feature for gardening enthusiasts, while irrigation supplied by a private well helps maintain the surrounding landscaping. Conveniently located in Rotonda Lakes, the property provides easy access to area golf courses, parks, boating, fishing, shopping, dining, and the beautiful Gulf Coast beaches of Englewood and Boca Grande.
Property Features
Property Type: Residential - Single Family
Cooling: Central Air
Garage: 4 car attached
Heating: Central, Electric
Home Style: Florida, Ranch
Lot Size: 0.51 Acres
Roof Type: Shingle
Stories: 1.0
Taxes: $1,657
Year Built: 2006
Amenities
Built-in Features
Cathedral Ceiling(s)
Ceiling Fans(s)
High Ceilings
Living Room/Dining Room Combo
Open Floorplan
Primary Bedroom Main Floor
Split Bedroom
Stone Counters
Tray Ceiling(s)
Walk-In Closet(s)
Hurricane Shutters
Lighting
Outdoor Grill
Outdoor Kitchen
Private Mailbox
Rain Gutters
Sliding Doors
Storage
Feature Descriptions
Additional Rooms: Inside Utility
Appliances: Dishwasher, Dryer, Electric Water Heater, Microwave, Range, Refrigerator, Washer
Community Features: Deed Restrictions
Directions: FROM GASPARILLA RD NORTH TURN RIGHT ONTO INGRAM BLVD, RIGHT ONTO DAVID BLVD, LEFT ONTO ALBATROSS RD, LEFT ONTO AUSTRALIAN DR. HOME IS ON THE LEFT.
Disaster Mitigation: Hurricane Shutters/Windows
Exterior: Block, Brick, Stucco
Flood Zone Code: X
Flooring: Carpet, Ceramic Tile
Foundation: Slab
Garage Dimensions: 20X19
HOA Fee: 135/ Annually
HOA Y/N: Yes
Home Warranty Y/N: No
Listing Terms: Cash, Conventional, FHA, VA Loan
Lot: Cleared, Landscaped, Near Golf Course, Oversized Lot, Paved
Lot Dimensions: 0.51
Other Equipment: Irrigation Equipment, Generator
Other Structures: Greenhouse, Outdoor Kitchen, Storage
Ownership: Fee Simple
Parking: Covered, Driveway, Garage Door Opener, Ground Level, Off Street, Other, Oversized
Parking Notes: Covered, Driveway, Garage Door Opener, Ground Level, O
Patio/Porch: Covered, Deck, Patio, Porch, Screened
Pets Allowed: Yes
Pool: Gunite, Heated, In Ground, Salt Water, Screen Enclosure
Property Attached Y/N: No
Property Sub-Type: Single Family Residence
Security: Smoke Detector(s)
Sewer: Public Sewer
Showing Instructions: Combination Lock Box, See Remarks, ShowingTime
Special Sale Provisions: None
Swimming Pool: Yes
Utilities: Cable Available, Electricity Available, Electricity Connected, Mini Sewer, Propane, Public, Sewer Available, Sewer Connected, Water Available, Water Connected
Vegetation: Mature Landscaping, Trees/Landscaped
Water: Public, Well
Water Access Y/N: No
Windows: Blinds
Zoning: RSF5
Room Sizes
Laundry: 8x5
Bedroom 3: 11x11
Bedroom 2: 11x10
Primary Bathroom: 13x13
Primary Bedroom: 18x13
Kitchen: 13x11
Dining Room: 9x9
Living Room: 19x16
Listed By / Shown By
Listed By
Agency Name: MARINA PARK REALTY LLC
Agency Contact: 941-205-0888
Shown By
Agent Name: Nye Mosher Schwartz, PA
Agent Phone: Cell: (954) 701-3346
Agency Title: Realty 100

Estimate Your Payment
Estimated Payment
$ 1,371.28 per month $1,090.31 Principal & Interest $138.08 Property Tax $142.89 Homeowner's InsuranceChange Payment Information



Member Participants (and their affiliated licensees, if applicable) shall indicate on their websites that IDX information is provided exclusively for consumers’ personal non-commercial use, that it may not be used for any purpose other than to identify prospective properties consumers may be interested in purchasing, that the data is deemed reliable but is not guaranteed by MLS GRID, and that the use of the MLS GRID Data may be subject to an end user license agreement prescribed by the Member Participant’s applicable MLS if any and as amended from time to time. MLS GRID may, at its discretion, require use of other disclaimers as necessary to protect Member Participant, and/or their MLS from liability.
Based on information submitted to the MLS GRID. All data is obtained from various sources and may not have been verified by broker or MLS GRID. Supplied Open House Information is subject to change without notice. All information should be independently reviewed and verified for accuracy. Properties may or may not be listed by the office/agent presenting the information.
Privacy Policy / DMCA Notice / ADA Accessibility


This site is hosted, designed and copyright
© 1994 - 2026 by
Delta Media Group, Inc. -- Patent Pending --
142 Australian Drive | MLS# C7529513
This single family home located at 142 Australian Drive , Rotonda West, FL 33947 is currently listed for sale with an asking price of $489,900. This property was built in 2006 and has 3 bedrooms and 2 full and 1 partial baths with 1505 sq. ft. Australian Drive is located in the ROTONDA LAKES subdivision. Search ROTONDA LAKES real estate on www.nyesellshomes.com today.