NyeMosher Schwartz, PA

BEDS3
BATHS2 full 1 partial
SQUARE FEET1,737
MLS#B26064203
STATUS(Bank Owned) - Active
PROPERTY TYPEResidential - Townhouse
SUBDIVISIONTOWNHOMES OF ORIOLE II
Property Description
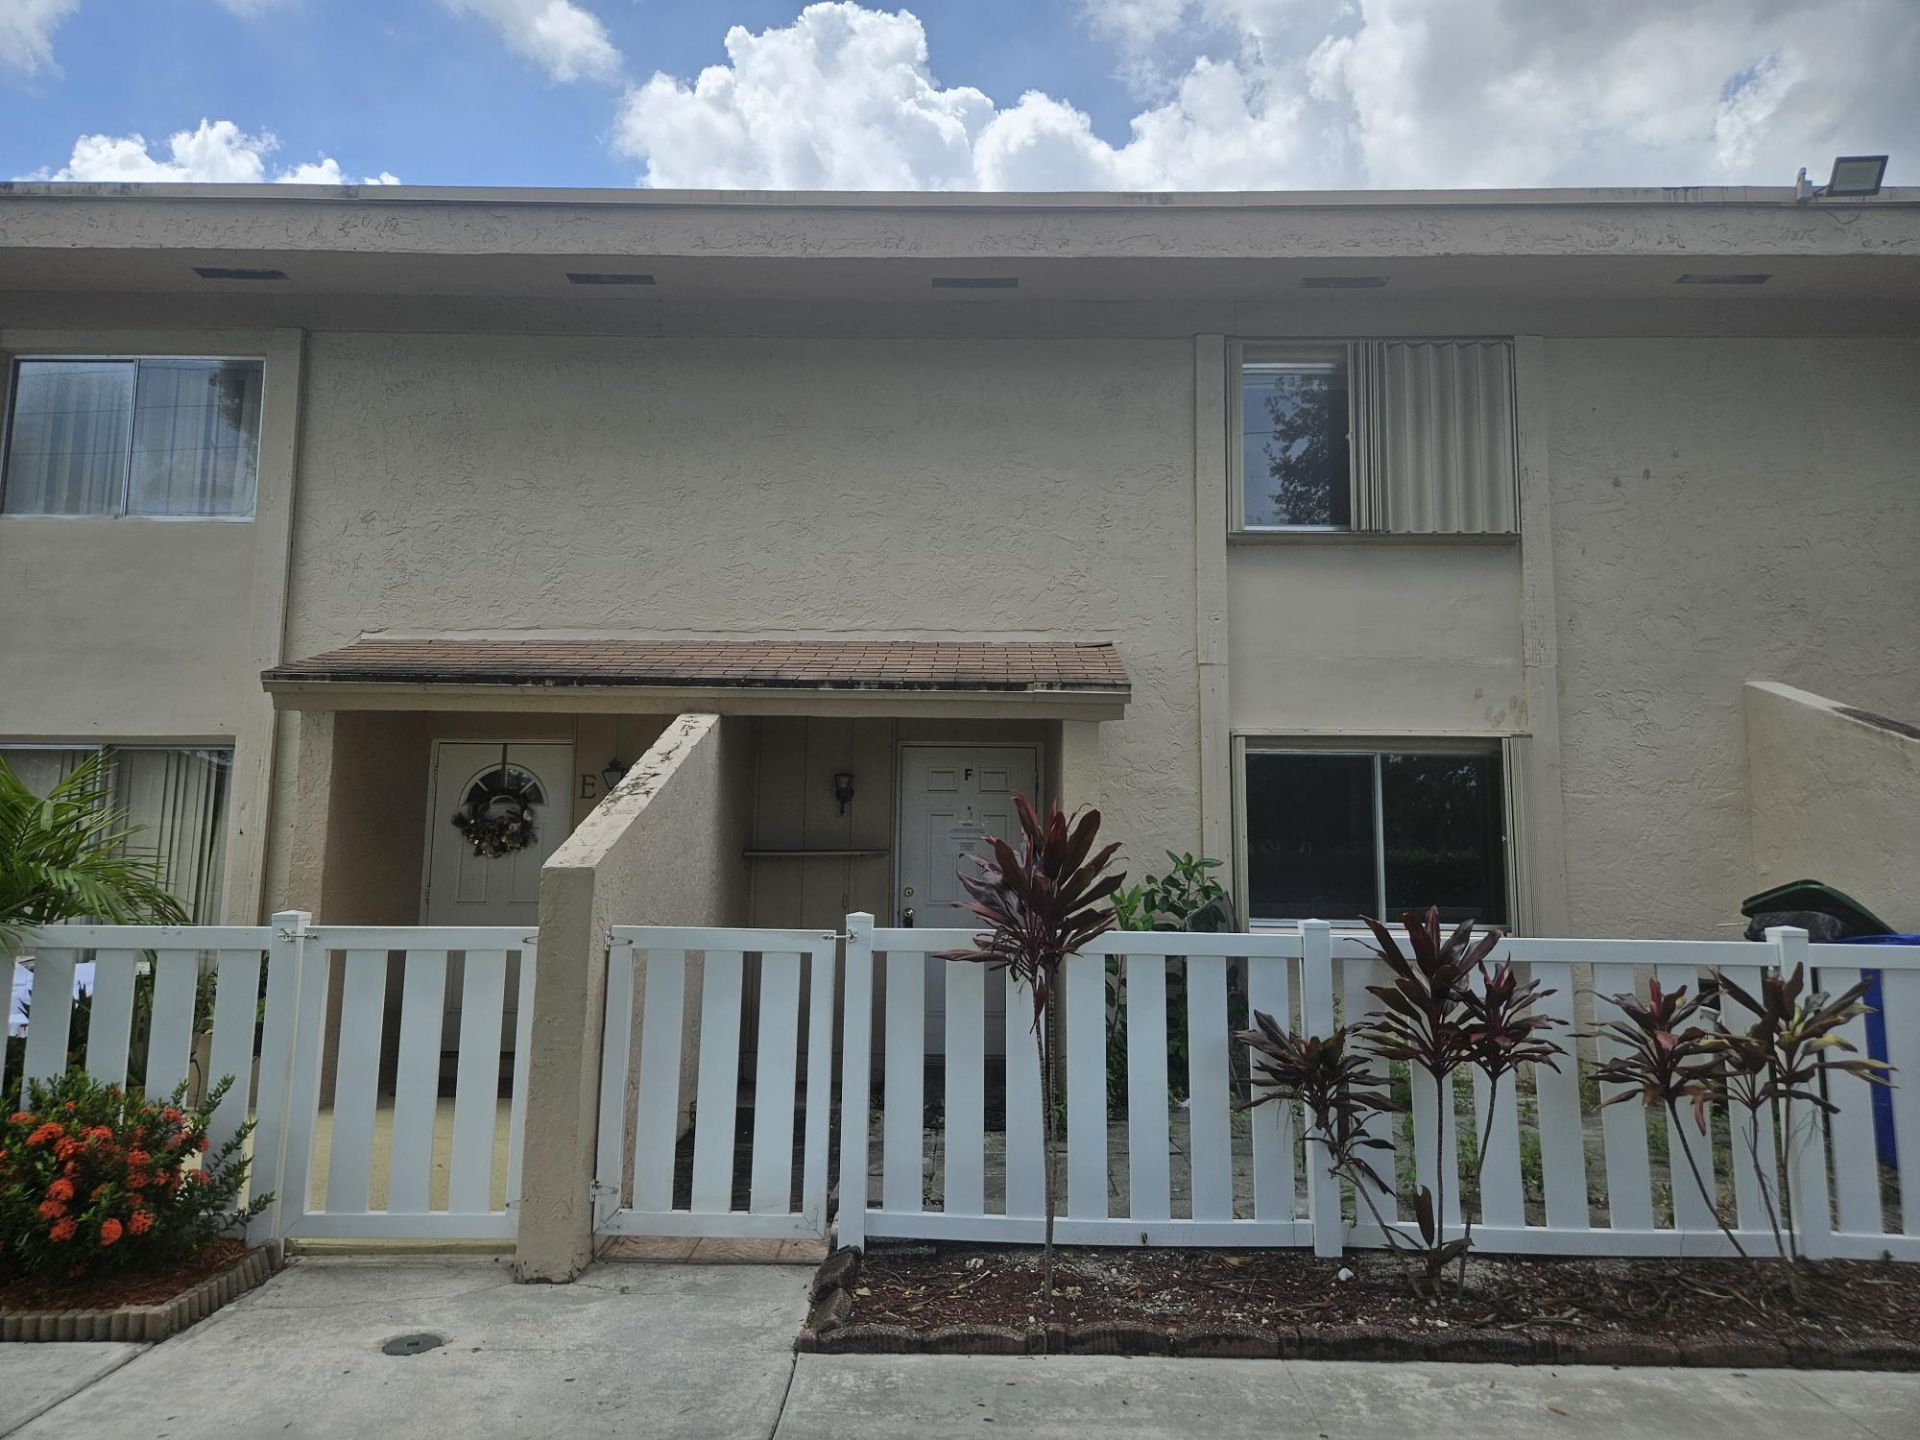
Excellent investment opportunity, large townhouse having 3 bedrooms, 2.5 having 1,573 SF of living area in Margate. Good investment opportunity, this unit is a blank campus at an excellent price. Conveniently located near schools, shopping. Association requires a minimum credit score of 650, a Capital contribution of $500 and does not allow rentals. Property is being sold AS IS, buyer has the right to inspect
Property Features
Property Type: Residential - Townhouse
Cooling: Central Air
Fenced: Yes
Heating: Central, Electric
Lot Size: 0.04 Acres
Roof Type: Shingle
Stories: 2.0
Taxes: $586
Year Built: 1977
Amenities
Pantry
Feature Descriptions
Appliances: Dryer, Dishwasher, Electric Range, Washer
Association: TownHomes of Oriole
Association Amenities: Clubhouse, Pool
Association Fee Includes: Maintenance Grounds, Common Areas
Exterior: CBS
Fencing: Fenced
Flooring: Ceramic Tile
HOA Fee: $325/ Monthly
Laundry: Lower Level
Lot: Zero Lot Line
Lot: Zero Lot Line
Parcel#: 484126090055
Parking: Guest
Parking Notes: Guest
Patio/Porch: Patio - Open, Porch - Open, Patio, Porch
Pet Fee: 500
Pets Allowed: Yes, Pet Restrictions Possible
Restrictions: See Remarks
Security: Other
Sewer: Public Sewer
Special View Info: Garden
SQFT Living: 1684
Structure Type: Townhouse
Total Rooms: 1
Utilities: Electricity Available, Water Connected
Utilities: Electricity Available, Water Connected
Water: Public
Local Schools
High School: Coconut Creek
Middle School: Margate
Elementary School: Atlantic West
Listed By / Shown By
Listed By
Agency Name: Real Estate Home Sales Inc
Agency Phone: 954-572-7777
Shown By
Agent Name: Nye Mosher Schwartz, PA
Agent Phone: Cell: (954) 701-3346
Agency Title: Realty 100

Estimate Your Payment
Estimated Payment
$ 574.94 per month $465.14 Principal & Interest $48.83 Property Tax $60.96 Homeowner's InsuranceChange Payment Information


Privacy Policy / DMCA Notice / ADA Accessibility


This site is hosted, designed and copyright
© 1994 - 2026 by
Delta Media Group, Inc. -- Patent Pending --
1419 NW 80th Avenue, Unit F | MLS# B26064203
This townhouse located at 1419 NW 80th Avenue, Unit F, Margate, FL 33063 is currently listed for sale with an asking price of $209,000. This property was built in 1977 and has 3 bedrooms and 2 full and 1 partial baths with 1737 sq. ft. NW 80th Avenue, Unit F is located in the TOWNHOMES OF ORIOLE II subdivision. Search TOWNHOMES OF ORIOLE II real estate on www.nyesellshomes.com today.