NyeMosher Schwartz, PA

BEDS2
BATHS2 full 1 partial
SQUARE FEET1,308
MLS#B26095394
STATUSActive
PROPERTY TYPEResidential - Townhouse
SUBDIVISIONMARTIN-MARANGOS PLAT
Property Description
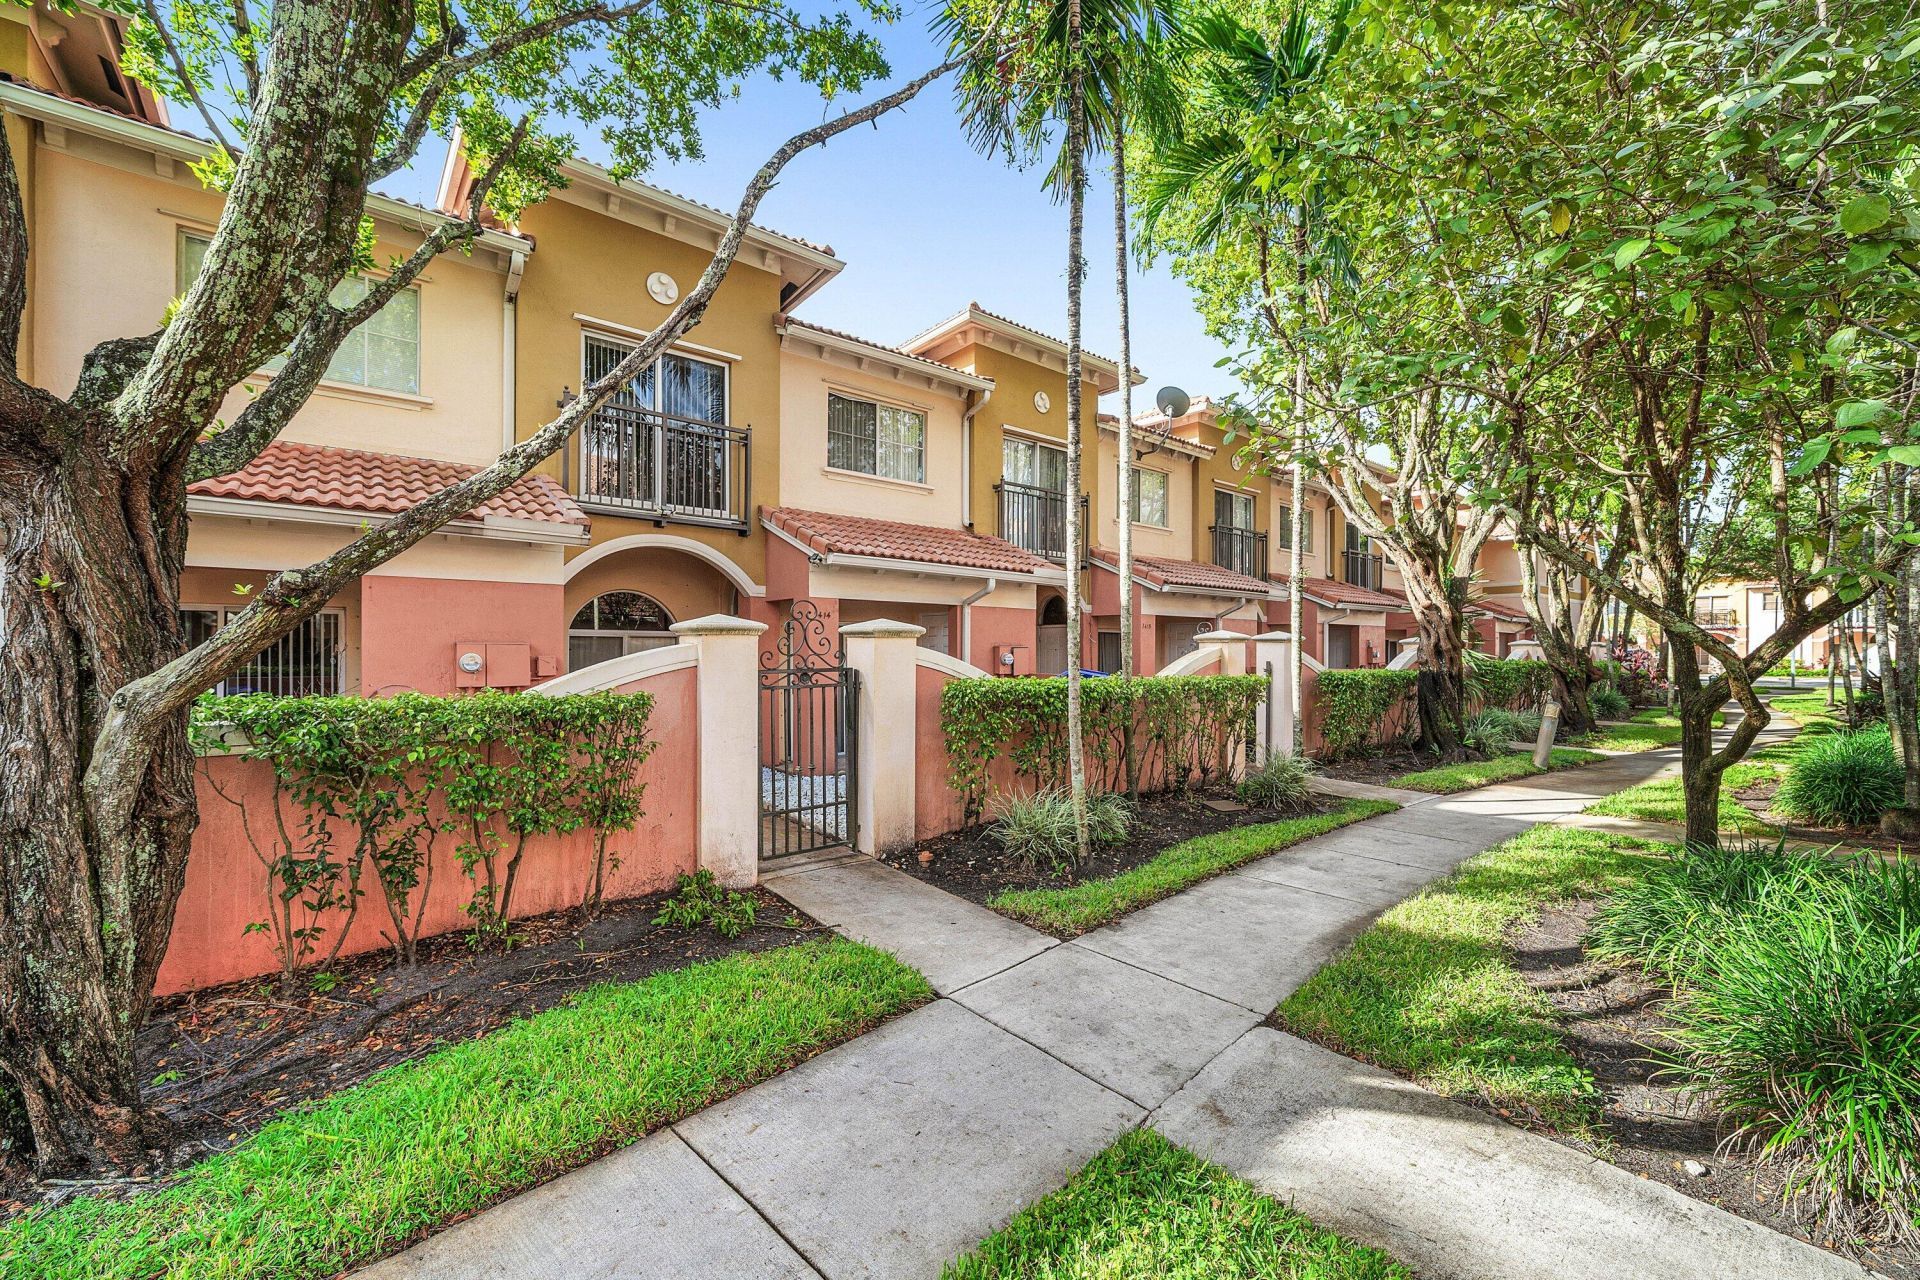
This 2bed/2.5 bath townhome is in a great location close to shops, restaurants, Turnpike and 441. It is fully renovated with new appliances. Has a nice playground area and a nice community pool.
Property Features
Property Type: Residential - Townhouse
Cooling: Central Air, Ceiling Fan(s)
Heating: Central
Lot Size: 0.02 Acres
Roof Type: Barrel
Stories: 2.0
Taxes: $6,754
Year Built: 2005
Amenities
Walk-In Closet(s)
Storage
Feature Descriptions
Appliances: Electric Water Heater, Dryer, Disposal, Dishwasher, Electric Range, Microwave, Refrigerator, Water Heater, Washer, Range
Association: Santa Catalina Townhomes Homeowners Association
Association Amenities: Cabana, Playground, Pool, Baseball/Softball Field, Security
Association Fee Includes: Common Areas
Days on Site: 1
Exterior: CBS
Fencing: Front Yard, Gate
Flooring: Tile, Wood
HOA Fee: $182/ Monthly
Laundry: Laundry Closet, Inside, Washer Hookup
Parcel#: 494101371240
Parking: Guest, Detached
Parking Notes: Guest, Detached
Patio/Porch: Porch - Open, Porch
Pets Allowed: Yes, Number Limit, Size Limit
Restrictions: Parking - No Commercial Vehicles, Parking - No Trailer, Lease Restrictions
Security: Fire Alarm, Security Patrol
Sewer: Public Sewer
Special View Info: Garden
SQFT Living: 1224
Structure Type: Townhouse
Total Rooms: 3
Utilities: Sewer Available
Utilities: Sewer Available
Water: Public
Waterfront Features: None
Local Schools
High School: Coconut Creek
Middle School: Silver Lakes
Elementary School: North Lauderdale
Listed By / Shown By
Listed By
Agency Name: Partnership Realty Inc.
Agency Phone: 561-355-0270
Shown By
Agent Name: Nye Mosher Schwartz, PA
Agent Phone: Cell: (954) 701-3346
Agency Title: Realty 100

Estimate Your Payment
Estimated Payment
$ 1,318.00 per month $667.67 Principal & Interest $562.83 Property Tax $87.50 Homeowner's InsuranceChange Payment Information


Privacy Policy / DMCA Notice / ADA Accessibility


This site is hosted, designed and copyright
© 1994 - 2026 by
Delta Media Group, Inc. -- Patent Pending --
1414 S Santa Catalina Circle, Unit 1414 | MLS# B26095394
This townhouse located at 1414 S Santa Catalina Circle, Unit 1414, North Lauderdale, FL 33068 is currently listed for sale with an asking price of $300,000. This property was built in 2005 and has 2 bedrooms and 2 full and 1 partial baths with 1308 sq. ft. S Santa Catalina Circle, Unit 1414 is located in the MARTIN-MARANGOS PLAT subdivision. Search MARTIN-MARANGOS PLAT real estate on www.nyesellshomes.com today.