NyeMosher Schwartz, PA

BEDS3
BATHS2 full
SQUARE FEET1,328
MLS#A12114531
STATUSActive
PROPERTY TYPEResidential - Single Family
SUBDIVISIONLEEWOOD FOREST SEC 5
Property Description
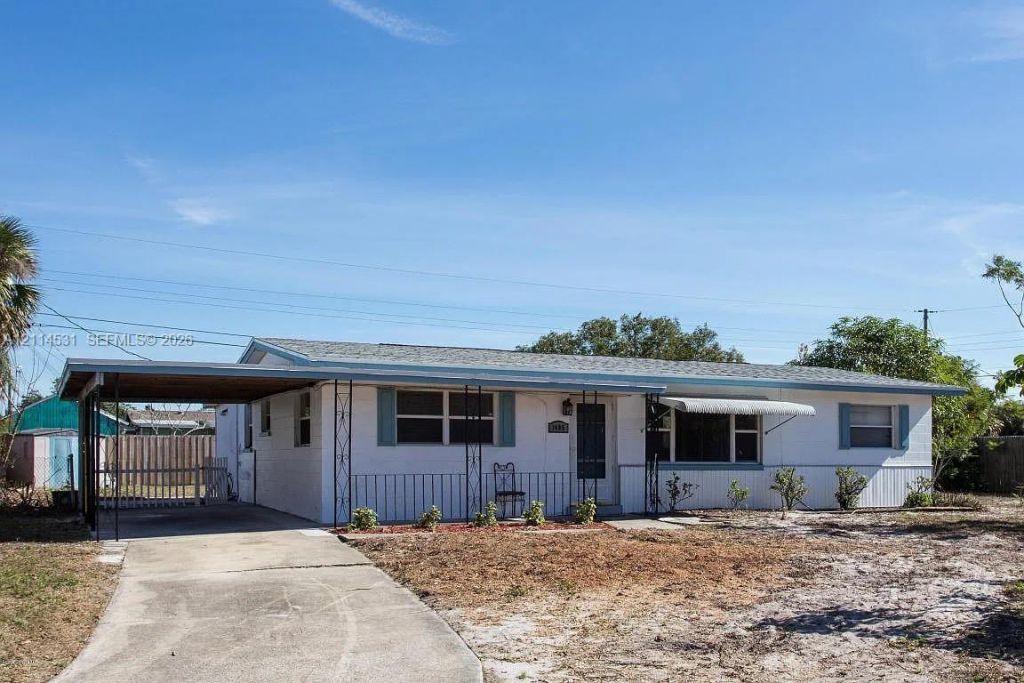
SELLER WILL PAY ALL CLOSING COSTS AND BUY DOWN THE CURRENT INTEREST RATE AND GIVE MONEY FOR ANY REPAIRS. Single-family home with 3 bedrooms, 2 full bathrooms and approx. 1,328 living square feet, constructed in 1962 on an approximately 10,454 SF lot. 2018 listing describes a fenced yard, fruit trees, large carport, shed, screened porch, tiled floors, updated kitchen/granite counters and tankless water heater. Roof replacement reported as December 2017. Central HVAC. All features and property condition described from historical records and must be checked prior to marketing. Listing price and status not established.
Property Features
Property Type: Residential - Single Family
Cooling: Central Air, Electric
Fenced: Yes
Heating: Central, Electric
Home Style: Detached, One Story
Roof Type: Shingle
Taxes: $1,709
Year Built: 1962
Amenities
First Floor Entry
Split Bedroom
Utility Room/Laundry
Fruit Trees
Feature Descriptions
Appliances: Electric Range, Microwave, Refrigerator
Community Features: Public Road
Crops Included Y/N: No
Days on Site: 1
Directions: Eau Gallie Blvd to Holland St, right on Carol, right on Johnson St.
Exterior: Concrete Block Construction, CBS Construction
Fencing: Fenced
Flooring: Tile
Home Warranty Y/N: No
Laundry: Utility Room/Laundry
Lease Considered Y/N: No
Listing Terms: All Cash, Conventional, FHA, VA Loan
Lot: Less Than 1/4 Acre Lot
Parcel#: 27-37-18-53-0000L.0-0004.00
Parking: Covered
Parking Notes: Covered
Patio/Porch: Screened Porch
Property Attached Y/N: No
Property Sub-Type: Single Family Residence
Sewer: Public Sewer
Special View Info: None
Water: Municipal Water
Listed By / Shown By
Listed By
Agency Name: Premier Elite Realty Inc.
Agency Phone: 305-442-2122
Shown By
Agent Name: Nye Mosher Schwartz, PA
Agent Phone: Cell: (954) 701-3346
Agency Title: Realty 100

Estimate Your Payment
Estimated Payment
$ 862.35 per month $636.51 Principal & Interest $142.42 Property Tax $83.42 Homeowner's InsuranceChange Payment Information


Privacy Policy / DMCA Notice / ADA Accessibility


This site is hosted, designed and copyright
© 1994 - 2026 by
Delta Media Group, Inc. -- Patent Pending --
1405 Johnson St | MLS# A12114531
This single family home located at 1405 Johnson St , Melbourne, FL 32935 is currently listed for sale with an asking price of $286,000. This property was built in 1962 and has 3 bedrooms and 2 full baths with 1328 sq. ft. Johnson St is located in the LEEWOOD FOREST SEC 5 subdivision. Search LEEWOOD FOREST SEC 5 real estate on www.nyesellshomes.com today.