NyeMosher Schwartz, PA

BEDS4
BATHS2 full
SQUARE FEET2,816
MLS#B26095982
STATUSActive
PROPERTY TYPEResidential - Single Family
SUBDIVISIONLee County Unincorporated - L
Property Description
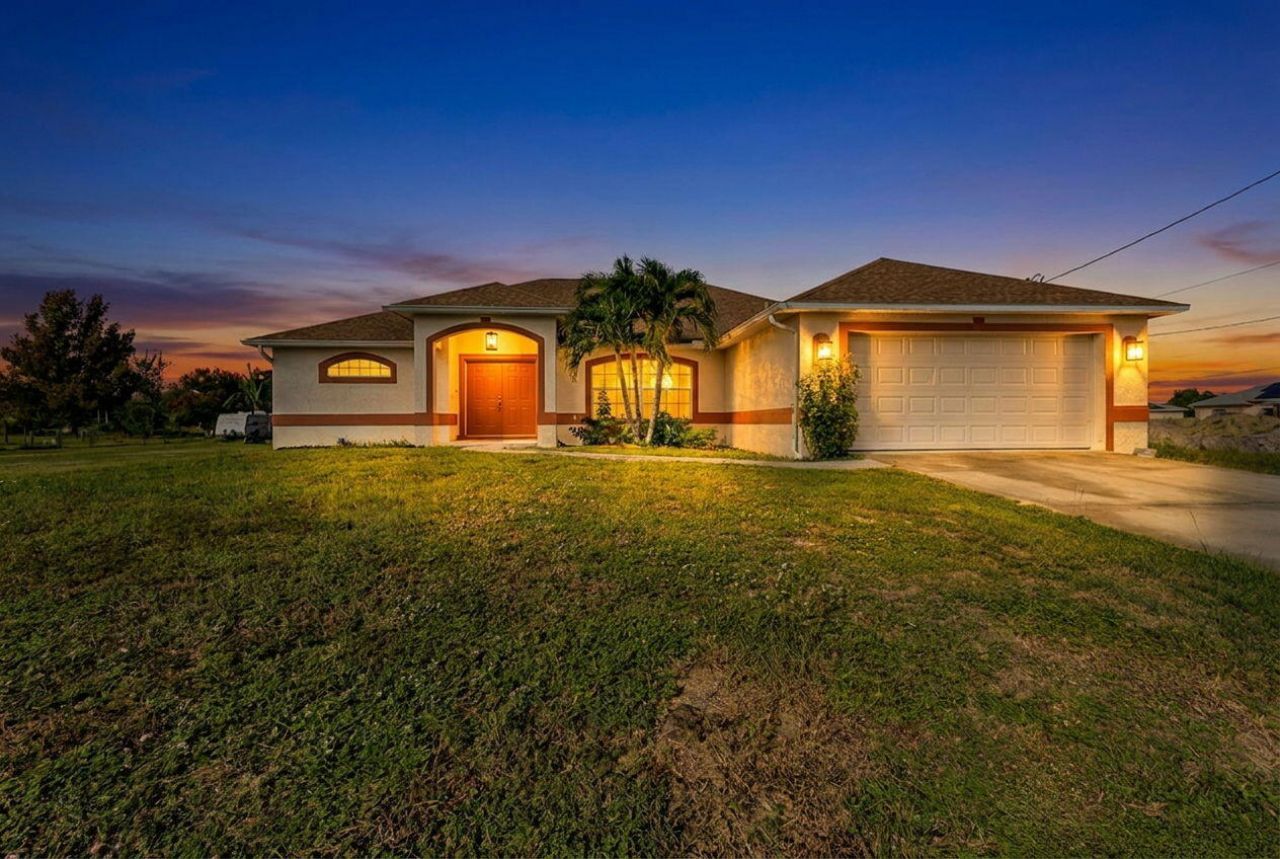
Welcome to this spacious 4-bedroom, 2-bathroom home in Lehigh Acres! offering approximately 2,068 square feet of living space, this property features a 2 car-garage and a generous lot of approximately 0.34 acres. Build in 2007, the home offers plenty of room to enjoy comfortable living, entertain guests, or create a space that fits your lifestyle. With no HOA, enjoy added flexibility and fewer community restrictions. Conveniently located near local shopping, dining, schools, and everyday amenities. Don't miss the opportunity to make this property your own, schedule your private showing today!
Property Features
Property Type: Residential - Single Family
Cooling: Ceiling Fan(s)
Garage: 2 car attached
Heating: Central
Home Style: Ranch
Lot Size: 0.33 Acres
Roof Type: Shingle
Stories: 1.0
Taxes: $3,819
Year Built: 2007
Amenities
Cathedral Ceiling(s)
High Ceilings
Vaulted Ceiling(s)
Bedroom Layout - Split
Feature Descriptions
Appliances: Electric Water Heater, Dryer, Disposal, Dishwasher, Electric Range, Ice Maker, Microwave, Refrigerator, Water Heater, Washer, Range
Exterior: Stucco
Flooring: Marble, Tile, Wood
Furnished: Unfurnished
Guest House Y/N: No
Laundry: Inside, Laundry Room, Washer Hookup
Parcel#: 334426l3040250060
Parking: Driveway, Garage Door Opener, Garage, Attached Garage, Attached
Parking Notes: Driveway, Garage Door Opener, Garage, Attached Garage
Pets Allowed: Yes, No Restrictions
Restrictions: No Restrictions
Sewer: Public Sewer
SQFT Living: 2068
Structure Type: House
Total Rooms: 3
Utilities: None
Utilities: None
Water: Public
Waterfront Features: None
Windows: Shutters
Local Schools
Elementary School: Sunshine
Listed By / Shown By
Listed By
Agency Name: New Generation Prop Mgmt & Realty
Agency Phone: 305-733-2480
Shown By
Agent Name: Nye Mosher Schwartz, PA
Agent Phone: Cell: (954) 701-3346
Agency Title: Realty 100

Estimate Your Payment
Estimated Payment
$ 1,173.86 per month $756.47 Principal & Interest $318.25 Property Tax $99.14 Homeowner's InsuranceChange Payment Information


Privacy Policy / DMCA Notice / ADA Accessibility


This site is hosted, designed and copyright
© 1994 - 2026 by
Delta Media Group, Inc. -- Patent Pending --
1402 Fred Avenue S | MLS# B26095982
This single family home located at 1402 Fred Avenue S, Lehigh Acres, FL 33976 is currently listed for sale with an asking price of $339,900. This property was built in 2007 and has 4 bedrooms and 2 full baths with 2816 sq. ft. Fred Avenue S is located in the Lee County Unincorporated - L subdivision. Search Lee County Unincorporated - L real estate on www.nyesellshomes.com today.