NyeMosher Schwartz, PA

BEDS3
BATHS2 full
SQUARE FEET1,958
MLS#OM726986
STATUSActive
PROPERTY TYPEResidential - Single Family
SUBDIVISIONSPRUCE CREEK GC
Property Description
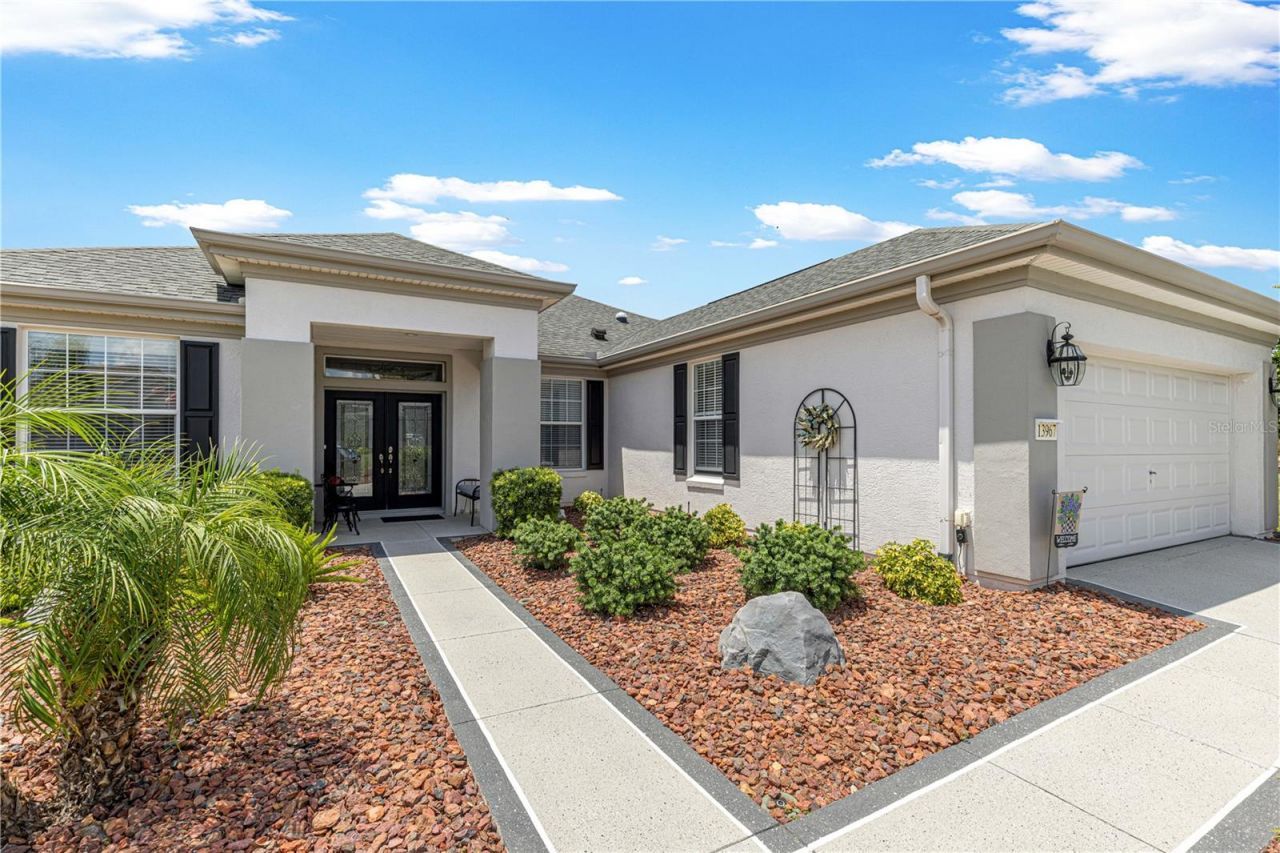
Meticulously Maintained Pool Home in Del Webb Spruce Creek Golf & Country ClubWELCOME TO YOUR FLORIDA DREAM HOME! This meticulously maintained Hanover model featuring 3 bedrooms, 2 baths, and a beautiful 9' x 20' solar-heated pool is located in the highly desirable Del Webb Spruce Creek Golf & Country Club. From the exceptional landscaping and custom outdoor living areas to the beautifully appointed interior, this home shows pride of ownership throughout.The impressive custom double-door entry with decorative glass inserts sets the tone as you enter. Inside, you'll find crown molding throughout the entire home, custom wood valances over the windows, and an abundance of natural light. Solar tubes in the kitchen, laundry room, and primary bedroom closet bring additional natural light into some of the home's most frequently used spaces.The spacious kitchen offers exceptional storage and functionality with real wood oak cabinetry extended for additional storage, stainless steel appliances, and custom chef-style lighting above the cabinets. Whether preparing everyday meals or entertaining family and friends, this kitchen provides plenty of workspace and storage.The primary suite features custom plantation shutters, while the primary bathroom has been enhanced with a new custom glass shower enclosure. The guest bathroom also features a new custom glass enclosure, giving both bathrooms a fresh, updated appearance.One of the true highlights of this home is the 9' x 20' solar-heated pool and expansive pool deck, creating your own private Florida retreat. Large custom remote-controlled awnings provide shade when desired, allowing you to enjoy the outdoor living area throughout the day. The pool also has dedicated electrical service, adding convenience to this thoughtfully designed outdoor space.The home's outdoor presentation is equally impressive, featuring stunning professional landscaping, freshly painted exterior, and custom decorative textured finishes on the driveway, front porch, and large pool deck. The result is outstanding curb appeal from the moment you arrive.The 4-foot extended garage provides valuable additional space and includes ceiling-mounted storage racks plus a powered retractable garage screen, allowing the garage to become an even more functional part of the home.Important Home Updates & FeaturesA/C - 2015 Roof - 2014 Hot Water Heater - 2023Additional features include the solar-heated pool, dedicated pool electric, solar tubes, powered retractable garage screen, extended garage, ceiling storage racks, plantation shutters, custom wood valances, stainless steel appliances, and professional landscaping.Living in Del Webb Spruce Creek Golf & Country Club means enjoying an incredible active-adult lifestyle with 36 holes of championship golf, 3 pools, 2 hot tubs, restaurant and bar, fitness center, pickleball, tennis, softball, shuffleboard, billiards, cards, and nearly 100 clubs and activities.Meticulously maintained inside and out, this beautiful Hanover pool home combines exceptional outdoor living, thoughtful custom upgrades, outstanding storage, and one of Central Florida's premier active-adult lifestyles. Come see this exceptional home and start enjoying the Del Webb lifestyle!
Property Features
Property Type: Residential - Single Family
Cooling: Central Air
Garage: 2 car attached
Heating: Central, Electric
Lot Size: 0.22 Acres
Roof Type: Shingle
Stories: 1.0
Taxes: $2,637
Year Built: 2004
Amenities
Ceiling Fans(s)
High Ceilings
Open Floorplan
Primary Bedroom Main Floor
Solid Wood Cabinets
Thermostat
Walk-In Closet(s)
Window Treatments
Lighting
Private Entrance
Private Mailbox
Rain Gutters
Sliding Doors
Feature Descriptions
Appliances: Dishwasher, Disposal, Dryer, Electric Water Heater, Microwave, Range, Refrigerator, Washer
Association Amenities: Basketball Court, Cable TV, Clubhouse, Fitness Center, Gated, Golf Course, Maintenance, Pickleball Court(s), Pool, Security, Shuffleboard Court, Spa/Hot Tub, Tennis Court(s), Trail(s), Wheelchair Access
Community Features: Clubhouse, Deed Restrictions, Dog Park, Fitness Center, Gated Community - Guard, Golf Carts OK, Golf, Pool, Restaurant, Sidewalks, Tennis Court(s), Wheelchair Access, Street Lights
Directions: North on 441 to Right into Front Gate of Del Webb stay straight on Del Webb Blvd to Right on SE 137th Street Rd to end, Make Right on SE 96th Circle 2nd house on right
Exterior: Concrete, Stucco
Flood Zone Code: X
Flooring: Carpet, Ceramic Tile
Foundation: Slab
HOA Fee: 214/ Monthly
HOA Y/N: Yes
Home Warranty Y/N: No
Hot Tub: Yes
Listing Terms: Cash, Conventional, FHA, Other, VA Loan
Lot Dimensions: 0.22
Other Equipment: Irrigation Equipment, Private Entrance
Ownership: Fee Simple
Pets Allowed: Yes
Pool: Gunite, Heated, In Ground, Lighting, Screen Enclosure, Solar Heat
Property Attached Y/N: No
Property Sub-Type: Single Family Residence
Senior Community: Yes
Sewer: Public Sewer
Showing Instructions: Combination Lock Box, ShowingTime
Special Sale Provisions: None
Swimming Pool: Yes
Utilities: Cable Connected, Electricity Connected, Public, Sewer Connected, Water Connected
Water: Public
Water Access Y/N: No
Windows: Blinds, Window Treatments
Zoning: PUD
Listed By / Shown By
Listed By
Agency Name: BROKER ASSOCIATES REALTY
Agency Contact: 352-272-8410
Shown By
Agent Name: Nye Mosher Schwartz, PA
Agent Phone: Cell: (954) 701-3346
Agency Title: Realty 100

Estimate Your Payment
Estimated Payment
$ 1,299.64 per month $954.77 Principal & Interest $219.75 Property Tax $125.13 Homeowner's InsuranceChange Payment Information



Member Participants (and their affiliated licensees, if applicable) shall indicate on their websites that IDX information is provided exclusively for consumers’ personal non-commercial use, that it may not be used for any purpose other than to identify prospective properties consumers may be interested in purchasing, that the data is deemed reliable but is not guaranteed by MLS GRID, and that the use of the MLS GRID Data may be subject to an end user license agreement prescribed by the Member Participant’s applicable MLS if any and as amended from time to time. MLS GRID may, at its discretion, require use of other disclaimers as necessary to protect Member Participant, and/or their MLS from liability.
Based on information submitted to the MLS GRID. All data is obtained from various sources and may not have been verified by broker or MLS GRID. Supplied Open House Information is subject to change without notice. All information should be independently reviewed and verified for accuracy. Properties may or may not be listed by the office/agent presenting the information.
Privacy Policy / DMCA Notice / ADA Accessibility


This site is hosted, designed and copyright
© 1994 - 2026 by
Delta Media Group, Inc. -- Patent Pending --
13967 SE 96th Circle | MLS# OM726986
This single family home located at 13967 SE 96th Circle , Summerfield, FL 34491 is currently listed for sale with an asking price of $429,000. This property was built in 2004 and has 3 bedrooms and 2 full baths with 1958 sq. ft. SE 96th Circle is located in the SPRUCE CREEK GC subdivision. Search SPRUCE CREEK GC real estate on www.nyesellshomes.com today.