NyeMosher Schwartz, PA

BEDS2
BATHS2 full
SQUARE FEET2,745
MLS#B26095733
STATUSActive
PROPERTY TYPEResidential - Single Family
SUBDIVISIONDEL WEBB AT TRADITION
Property Description
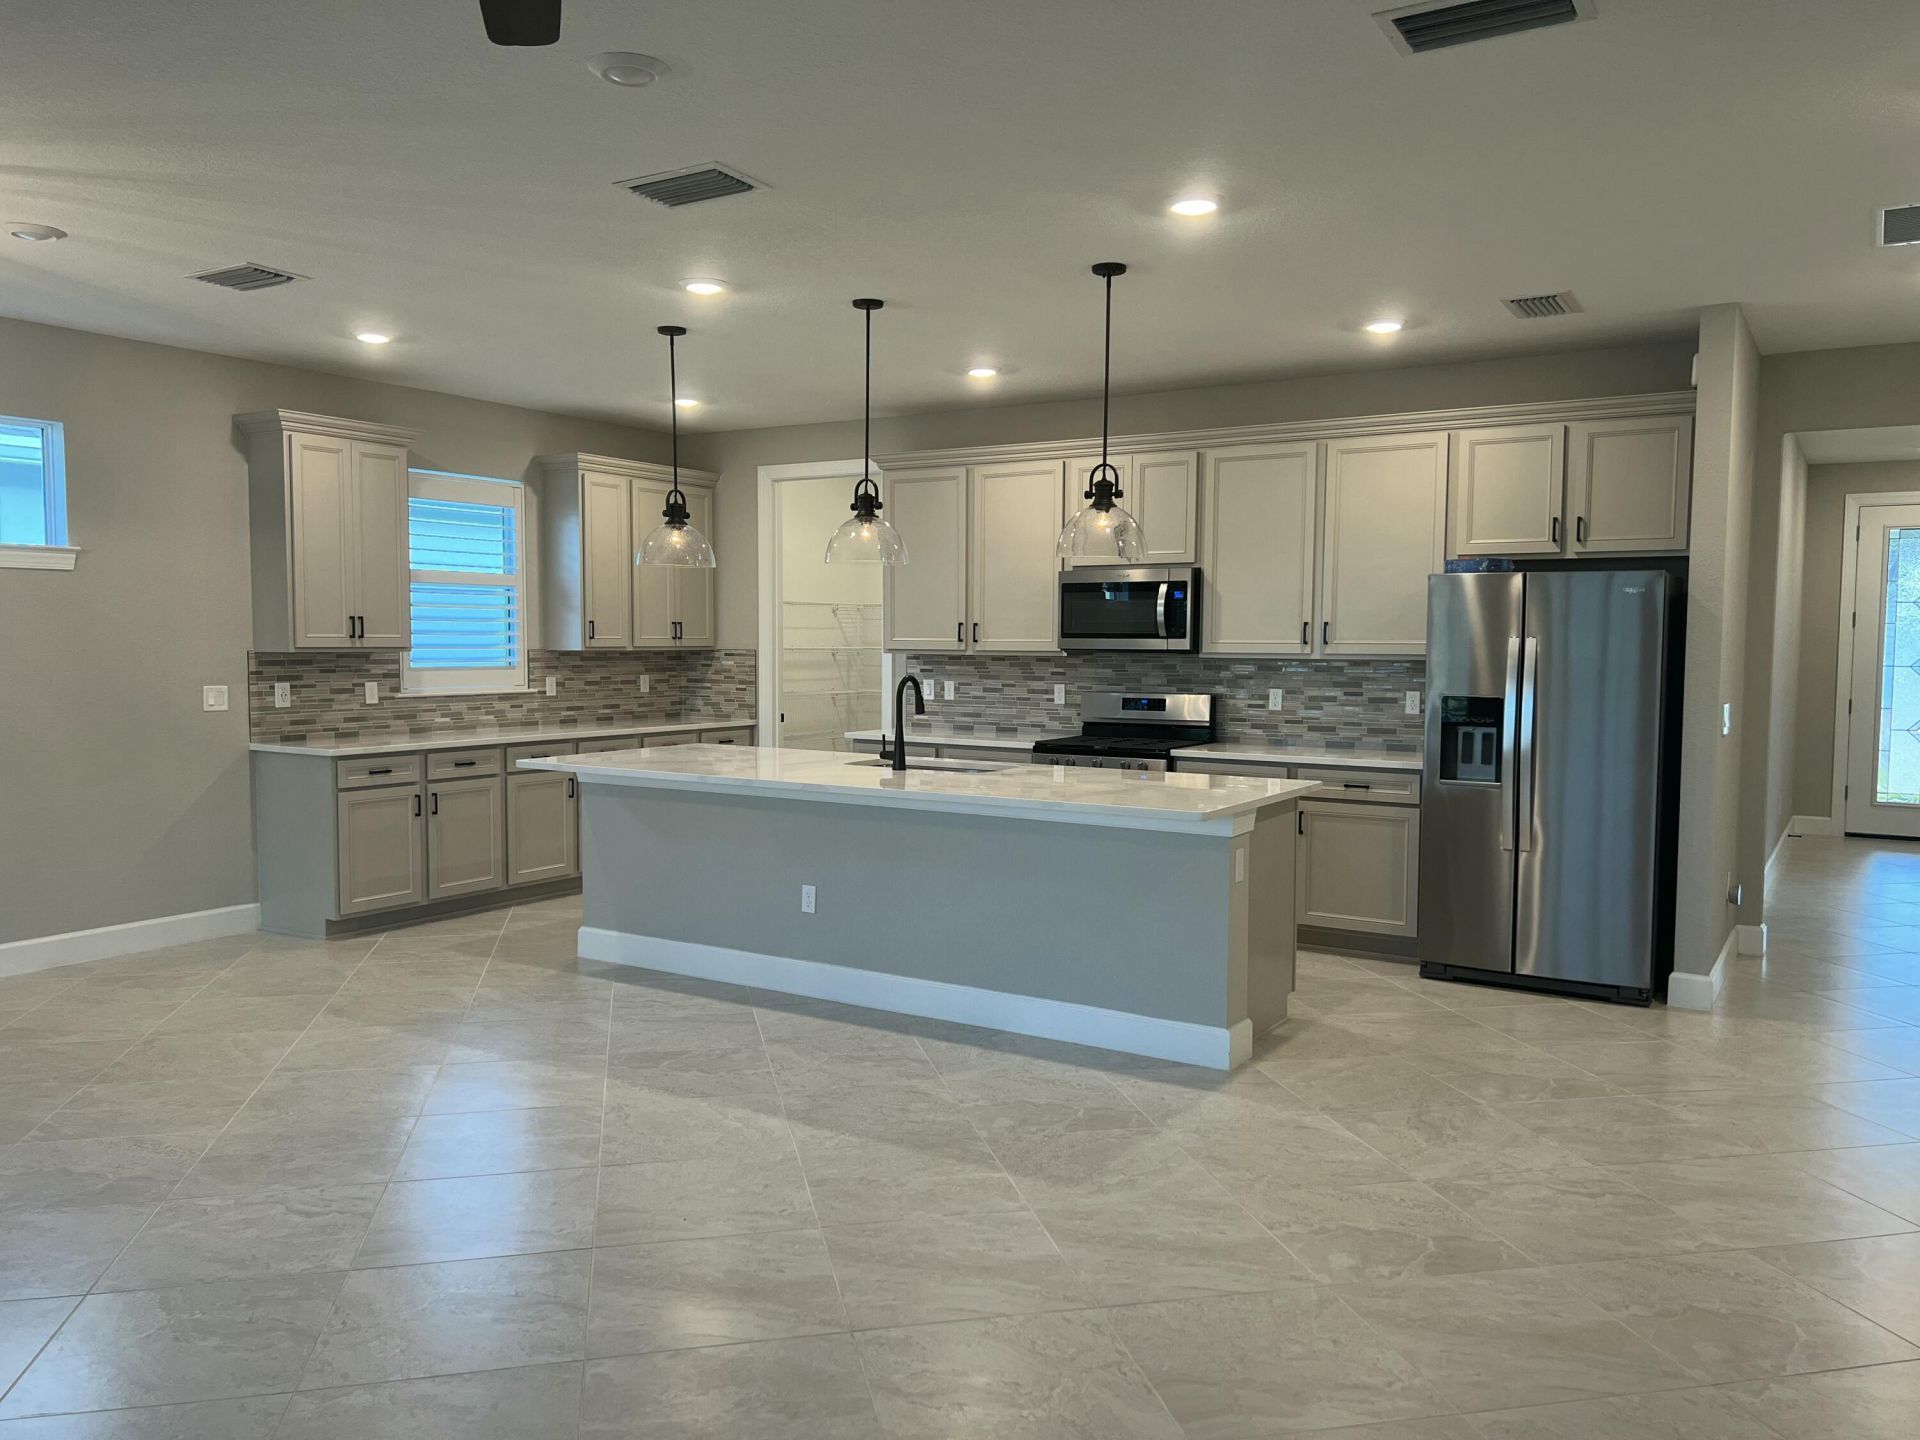
Welcome to waterfront living in Del Webb Tradition! This beautifully appointed Palmary offers 1,943 sq. ft. of thoughtfully designed living space featuring 2 bedrooms, an enclosed flex room, and 2 bathrooms. The bright, open floor plan creates an inviting atmosphere, with a spacious gathering area that flows seamlessly into a beautiful kitchen featuring gray cabinetry, Calacatta Gold quartz countertops, and a generous center island. Elegant tile flooring throughout, plantation shutters, and impact windows add to the home's appeal. The spacious primary suite features a beautifully finished bathroom with quartz countertops and a floor-to-ceiling tiled shower. Relax and enjoy peaceful water views while embracing the exceptional 55+ lifestyle Del Webb Tradition offers, including two clubhouses
Property Features
Property Type: Residential - Single Family
Cooling: Central Building
Garage: 2 car attached
Heating: Central
Home Style: Mediterranean
Lot Size: 0.16 Acres
Roof Type: Shingle
Stories: 1.0
Taxes: $11,243
Year Built: 2023
Amenities
Kitchen Island
Pantry
Feature Descriptions
Appliances: Gas Water Heater, Cooktop, Dryer, Disposal, Dishwasher, Ice Maker, Microwave, Refrigerator, Water Heater, Washer, Gas Cooktop
Association Amenities: Billiard Room, Fitness Center, Management, Pool, Tennis Court(s), Manager On Site, Bocce Ball, Pickleball Court(s), Sidewalks, Street Lights, Recreation Facilities
Association Fee Includes: Cable TV, Common Areas
Days on Site: 1
Exterior: CBS
Flooring: Carpet, Tile
HOA Fee: $562/ Monthly
Laundry: In Unit
Parcel#: 432750000460005
Parking: Garage, Attached Garage
Parking Notes: Garage, Attached Garage
Pets Allowed: Yes, Breed Restrictions
Restrictions: Buyer Approval Required, Parking - No Boat, Parking - No Commercial Vehicles, Parking - No RV, Parking -
Sewer: Public Sewer
Special View Info: Water, Lake
SQFT Living: 1939
Structure Type: House
Total Rooms: 5
Utilities: Cable Available, Natural Gas Connected, Water Connected
Utilities: Cable Available, Natural Gas Connected, Water Connected
Water: Public
Waterfront Features: Pond
Windows: Plantation Shutters
Room Sizes
Kitchen: 10 X 20 Level Main
Living Room: 12 X 15 Level Main
Primary Bedroom: 13 X 16 Level Main
Bedroom 2: 10 X 12 Level Main
Den: 10 X 13 Level Main
Listed By / Shown By
Listed By
Agency Name: Engel & Volkers Boca Raton
Agency Phone: 561-529-5600
Shown By
Agent Name: Nye Mosher Schwartz, PA
Agent Phone: Cell: (954) 701-3346
Agency Title: Realty 100

Estimate Your Payment
Estimated Payment
$ 2,321.14 per month $1,223.84 Principal & Interest $936.92 Property Tax $160.39 Homeowner's InsuranceChange Payment Information


Privacy Policy / DMCA Notice / ADA Accessibility


This site is hosted, designed and copyright
© 1994 - 2026 by
Delta Media Group, Inc. -- Patent Pending --
13754 SW Gingerline Drive | MLS# B26095733
This single family home located at 13754 SW Gingerline Drive, Port Saint Lucie, FL 34987 is currently listed for sale with an asking price of $549,900. This property was built in 2023 and has 2 bedrooms and 2 full baths with 2745 sq. ft. SW Gingerline Drive is located in the DEL WEBB AT TRADITION subdivision. Search DEL WEBB AT TRADITION real estate on www.nyesellshomes.com today.