NyeMosher Schwartz, PA

BEDS3
BATHS3 full
SQUARE FEET1,480
MLS#A12070568
STATUSActive
PROPERTY TYPEResidential - Single Family
SUBDIVISIONKIMBERLY LAKE VILLAS
Property Description
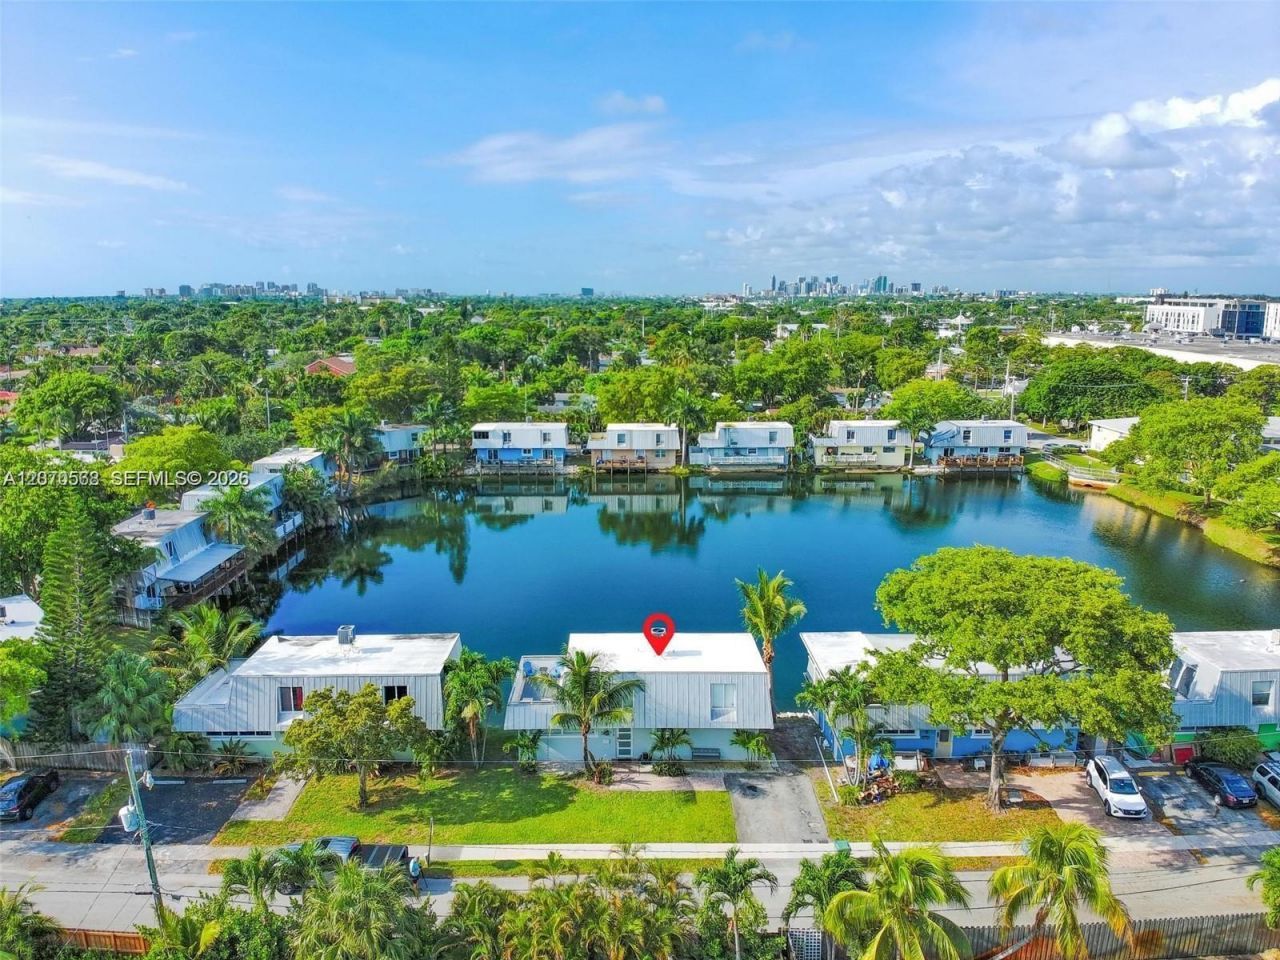
Stunning villa for sale in Oakland Park 1650 SQ.FT just 10 minutes from the beach and near the famous Las Olas Blvd in Fort Lauderdale! This 2-bed + den, 3-bath home can easily be converted back to a 3-bedroom by using the original downstairs dining room. Features an updated kitchen, new 2025 floors, 2024 AC, and a massive dock overlooking a serene lake lagoon. Enjoy natural light, a large second-floor balcony, and tranquil views with ducks, turtles, and fish?yes, you can fish from your own dock! Furniture included. Low $65 HOA, no approval or rental restrictions. Can be a great Airbnb investment. Schedule your showing today!
Property Features
Property Type: Residential - Single Family
Cooling: Ceiling Fan(s), Central Air
Heating: Central
Home Style: Attached, Two Story
Lot Size: 0.14 Acres
Roof Type: Aluminum, Other
Taxes: $8,430
Year Built: 1973
Amenities
First Floor Entry
Den/Library/Office
Open Balcony
Feature Descriptions
Appliances: Dishwasher, Disposal, Dryer, Electric Range, Microwave, Refrigerator, Washer
Community Features: Pool
Crops Included Y/N: No
Door Features: High Impact Doors
Exterior: Concrete Block Construction, Frame With Stucco
HOA Fee: 65/ Monthly
Home Warranty Y/N: No
Lease Considered Y/N: No
Listing Terms: All Cash, Conventional
Lot: Less Than 1/4 Acre Lot
Parcel#: 494223300120
Parking: Attached Carport, Driveway
Parking Notes: Attached Carport, Driveway
Patio/Porch: Deck, Open Balcony
Property Attached Y/N: No
Property Sub-Type: Single Family Residence
Sewer: Public Sewer
Special View Info: Garden, Lagoon, Lake, Water
Swimming Pool: Yes
Water: Municipal Water
Water Features: WF/No Ocean Access, Lagoon
Listed By / Shown By
Listed By
Agency Name: CSG Florida Realty, Inc.
Agency Phone: 689-288-6388
Shown By
Agent Name: Nye Mosher Schwartz, PA
Agent Phone: Cell: (954) 701-3346
Agency Title: Realty 100

Estimate Your Payment
Estimated Payment
$ 1,948.53 per month $1,101.66 Principal & Interest $702.50 Property Tax $144.38 Homeowner's InsuranceChange Payment Information


Privacy Policy / DMCA Notice / ADA Accessibility


This site is hosted, designed and copyright
© 1994 - 2026 by
Delta Media Group, Inc. -- Patent Pending --
1370 NE 40th Dr | MLS# A12070568
This single family home located at 1370 NE 40th Dr , Oakland Park, FL 33334 is currently listed for sale with an asking price of $495,000. This property was built in 1973 and has 3 bedrooms and 3 full baths with 1480 sq. ft. NE 40th Dr is located in the KIMBERLY LAKE VILLAS subdivision. Search KIMBERLY LAKE VILLAS real estate on www.nyesellshomes.com today.