NyeMosher Schwartz, PA

BEDS4
BATHS3 full
SQUARE FEET2,381
MLS#S5160781
STATUSPending
PROPERTY TYPEResidential - Single Family
SUBDIVISIONSTONEYBROOK SOUTH
Property Description
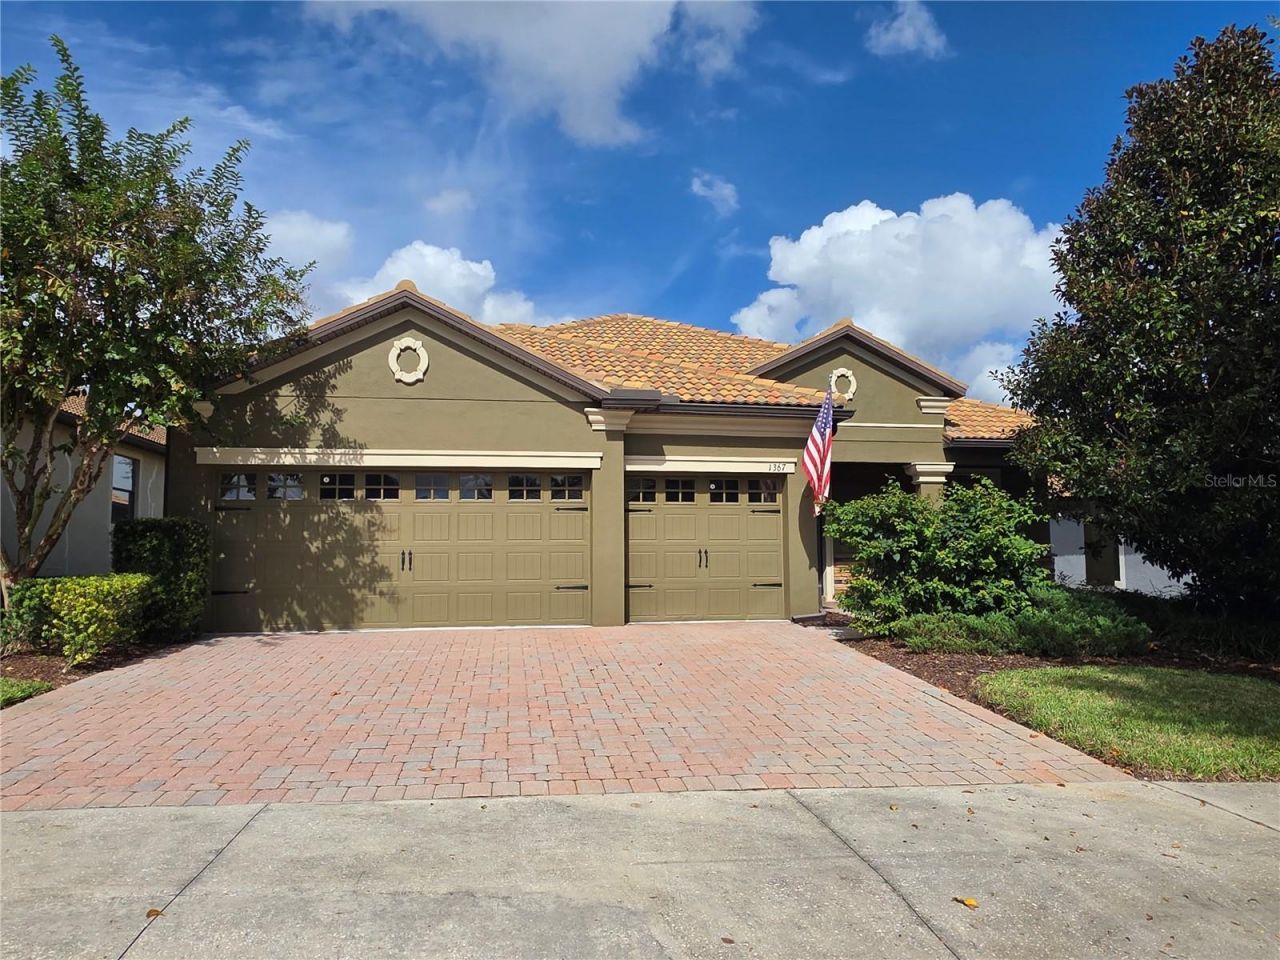
Welcome to this beautifully maintained 4-bedroom, 3-bath single-story home in The Country Club in Champions Gate, FL 33896.With 2,381 sq. ft. of bright, comfortable living space, this fabulous pool home has wonderful golf course views from the sunny pool deck.The Country Club at Champions Gate is a fabulous golf resort, close to shops and restaurants .. Disney and the other wonderful Florida attractions. The amenities that are offered to homeowners are unmatched by any community in the area... Your HOA benefits include... Spousal membership of the Golf Club.. 2 in each household. Full Platinum Package from Spectrum for Cable TV/ Internet/ Phone, Lawn & yard maintenance, Access to Owners only Country Club Clubhouse....The Plaza... with two pools, 24 hour gym, wonderful bar & restaurant, access to The Oasis Club and The Retreat Club, Manned guard gates throughout the community, access to Tennis & Pickleball courts, $75 credit every month to spend in The Plaza on food & drink. Full calendar of activities for everyone ... truly this is Florida Resort Style Living. You Can Live where you Play....
Property Features
Property Type: Residential - Single Family
Cooling: Central Air
Heating: Central
Lot Size: 0.17 Acres
Roof Type: Tile
Stories: 1.0
Taxes: $6,833
Year Built: 2013
Amenities
High Ceilings
In Wall Pest System
Living Room/Dining Room Combo
Open Floorplan
Primary Bedroom Main Floor
Solid Wood Cabinets
Stone Counters
Thermostat
Walk-In Closet(s)
Lighting
Sidewalk
Sprinkler Metered
Feature Descriptions
Appliances: Dishwasher, Microwave, Refrigerator, Washer
Association Amenities: Cable TV, Clubhouse, Fence Restrictions, Fitness Center, Gated, Golf Course, Maintenance, Pickleball Court(s), Playground, Pool, Recreation Facilities, Sauna, Security, Spa/Hot Tub, Tennis Court(s)
Builder: Lennar
Community Features: Association Recreation - Owned, Clubhouse, Deed Restrictions, Dog Park, Fitness Center, Gated Community - Guard, Golf Carts OK, Golf, Irrigation-Reclaimed Water, Playground, Pool, Restaurant, Sidewalks, Special Community Restrictions, Tennis Court(s), Street Lights
Directions: From Hwy 27, go through CG gates, follow the road to the roundabout, take the first exit and then turn left and go though the Country Club Gates. Turn left onto Palmetto Dunes St and 1367 on the left
Exterior: Block, Stucco
Flood Zone Code: X
Flooring: Carpet, Ceramic Tile
Foundation: Concrete Perimeter, Slab
Garage Dimensions: 21x28
HOA Fee: 642/ Quarterly
HOA Y/N: Yes
Home Warranty Y/N: No
Hot Tub: Yes
Listing Terms: Cash, Conventional, VA Loan
Lot: In County, On Golf Course, Sidewalk
Lot Dimensions: 0.17
Other Fees: $169/ Monthly
Ownership: Fee Simple
Parking: Driveway
Parking Notes: Driveway
Patio/Porch: Patio, Screened
Pets Allowed: Yes
Pets Restrictions: Owner must clean up after their pets. Dogs must be leashed at all times
Pool: In Ground, Gunite, Lighting, Pool Alarm, Screen Enclosure, Tile
Property Attached Y/N: No
Property Sub-Type: Single Family Residence
Security: Gated Community, Security Gate, Security System, Smoke Detector(s)
Sewer: Public Sewer
Showing Instructions: Text List Agent
Spa: Heated, In Ground
Special Sale Provisions: None
Swimming Pool: Yes
Utilities: Cable Connected, Electricity Connected, Phone Available, Sewer Connected, Sprinkler Recycled, Water Connected
Water: Public
Water Access Y/N: No
Zoning: PUD
Room Sizes
Living Room: 14x15
Dining Room: 14x15
Family Room: 16x23
Dinette: 11x10
Primary Bedroom: 16x14
Bedroom 2: 11x10
Bedroom 3: 11x10
Kitchen: 11x12
Listed By / Shown By
Listed By
Agency Name: 1ST FOR ORLANDO REALTY INC.
Agency Contact: 863-424-4070
Shown By
Agent Name: Nye Mosher Schwartz, PA
Agent Phone: Cell: (954) 701-3346
Agency Title: Realty 100

Estimate Your Payment
Estimated Payment
$ 2,142.69 per month $1,390.98 Principal & Interest $569.42 Property Tax $182.29 Homeowner's InsuranceChange Payment Information



Member Participants (and their affiliated licensees, if applicable) shall indicate on their websites that IDX information is provided exclusively for consumers’ personal non-commercial use, that it may not be used for any purpose other than to identify prospective properties consumers may be interested in purchasing, that the data is deemed reliable but is not guaranteed by MLS GRID, and that the use of the MLS GRID Data may be subject to an end user license agreement prescribed by the Member Participant’s applicable MLS if any and as amended from time to time. MLS GRID may, at its discretion, require use of other disclaimers as necessary to protect Member Participant, and/or their MLS from liability.
Based on information submitted to the MLS GRID. All data is obtained from various sources and may not have been verified by broker or MLS GRID. Supplied Open House Information is subject to change without notice. All information should be independently reviewed and verified for accuracy. Properties may or may not be listed by the office/agent presenting the information.
Privacy Policy / DMCA Notice / ADA Accessibility


This site is hosted, designed and copyright
© 1994 - 2026 by
Delta Media Group, Inc. -- Patent Pending --
1367 Palmetto Dunes Street | MLS# S5160781
This single family home located at 1367 Palmetto Dunes Street, Davenport, FL 33896 is currently listed for sale with an asking price of $625,000. This property was built in 2013 and has 4 bedrooms and 3 full baths with 2381 sq. ft. Palmetto Dunes Street is located in the STONEYBROOK SOUTH subdivision. Search STONEYBROOK SOUTH real estate on www.nyesellshomes.com today.