NyeMosher Schwartz, PA

BEDS5
BATHS3 full
SQUARE FEET2,100
MLS#GC542721
STATUSActive
PROPERTY TYPEResidential - Mobile Home
SUBDIVISIONSAMARDAKS CLOUD-9 RANCHETTES
Property Description
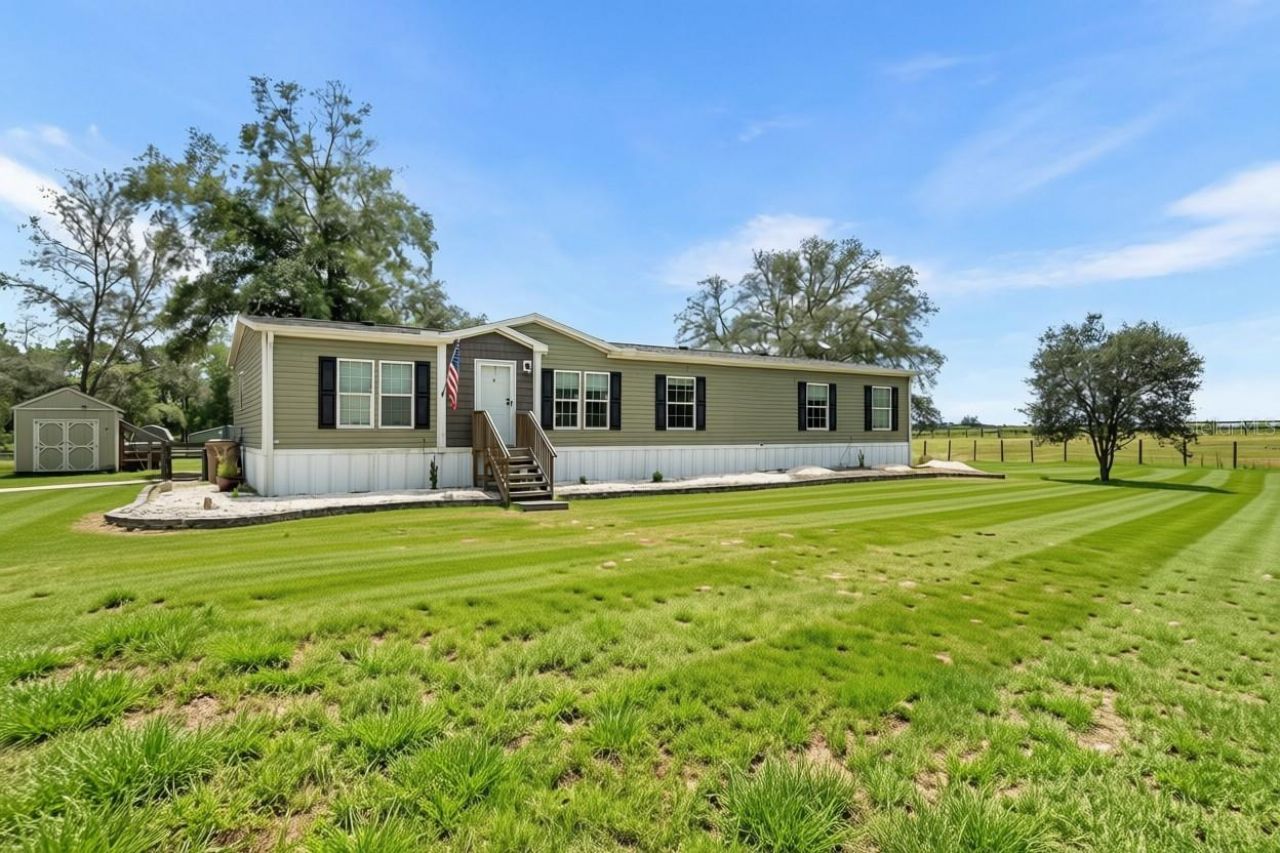
SPACE, PRIVACY & 4+ ACRES-JUST 11 MILES FROM THE WORLD EQUESTRIAN CENTER! Whether you're looking for room for a growing household, space for your animals, or simply a little more breathing room, this move-in-ready 2021 home has so much to offer.With 5 bedrooms and 3 full bathrooms, there's plenty of room to spread out. A large family room plus a separate living room gives you flexible space for entertaining, relaxing, a home office or playroom. The spacious kitchen features granite countertops, a large island with extra seating, ceiling-height cabinetry, a farmhouse sink and stainless steel appliances. The primary suite offers a private retreat with a large soaking tub and separate walk-in shower.Outside, you can really enjoy the Florida lifestyle. Relax on the 10' x 30' covered back porch, cool off in the above-ground pool, or simply enjoy having more than 4 acres of your own. The property is completely perimeter fenced with no-climb fencing and cross-fenced into two pastures. There's also a separate fenced backyard for the dogs and a brand-new chicken house ready for your flock!If horses are part of the plan, the setup is already here with a 4-stall shed-row barn, wash rack, fly-control system and attached turnout lot. There's also a 2-car carport with an attached 16' x 30' garage/storage area, plus two additional storage sheds that stay with the property. A generator hookup and internet equipment add even more convenience.And one less thing to buy-the Cub Cadet zero-turn mower stays with the property, complete with new blades and a recent oil change.You'll have the peace and privacy of country living while still being close to everything-approximately 11 miles to WEC, 8 miles to Rainbow River, 9 miles to downtown Dunnellon and 19 miles to downtown Ocala, with shopping, restaurants and medical facilities nearby.Plenty of space, plenty of possibilities and a property that's ready to enjoy from day one. Bring the family, the dogs, the chickens, the horses-or simply come enjoy having some room to call your own.
Property Features
Property Type: Residential - Mobile Home
Cooling: Central Air
Fenced: Yes
Heating: Central, Electric
Lot Size: 4.31 Acres
Roof Type: Shingle
Stories: 1.0
Taxes: $513
Year Built: 2021
Amenities
Ceiling Fans(s)
Crown Molding
Eat-in Kitchen
High Ceilings
Kitchen/Family Room Combo
Open Floorplan
Primary Bedroom Main Floor
Solid Surface Counters
Split Bedroom
Thermostat
Walk-In Closet(s)
Window Treatments
Lighting
Sliding Doors
Storage
Feature Descriptions
Appliances: Dishwasher, Dryer, Electric Water Heater, Microwave, Range, Refrigerator, Washer
Barn Features: Fly Spray System, Shed-Row
Directions: From Ocala go west on State Road 40, turn left on SW 140th Ave, go 5 miles, turn left on SW 95th St. Property is on the corner of Sw 137th Ave and SW 95th St on right. Sign out front
Exterior: Vinyl Siding
Fencing: Cross Fenced, Electric, Fenced, Wire
Flood Zone Code: X
Flooring: Laminate, Linoleum
Foundation: Crawlspace
Home Warranty Y/N: No
Listing Terms: Cash, Conventional, FHA, VA Loan
Lot: Cleared, Farm, In County, Level, Pasture, Paved, Zoned for Horses
Lot Dimensions: 4.31
Number of Stalls: 4
Number of Stalls: 4
Other Structures: Barn(s), Shed(s), Storage
Ownership: Fee Simple
Parking: Covered, Driveway
Parking Notes: Covered, Driveway
Patio/Porch: Covered, Rear Porch
Pool: Above Ground
Property Attached Y/N: Yes
Property Sub-Type: Manufactured Home
Sewer: Septic Tank
Showing Instructions: Supra Lock Box, ShowingTime
Special Sale Provisions: None
Swimming Pool: Yes
Utilities: Electricity Connected, Water Connected
Water: Well
Water Access Y/N: No
Zoning: A1
Listed By / Shown By
Listed By
Agency Name: BOSSHARDT REALTY SERVICES LLC
Agency Contact: 352-371-6100
Shown By
Agent Name: Nye Mosher Schwartz, PA
Agent Phone: Cell: (954) 701-3346
Agency Title: Realty 100

Estimate Your Payment
Estimated Payment
$ 1,162.92 per month $990.38 Principal & Interest $42.75 Property Tax $129.79 Homeowner's InsuranceChange Payment Information



Member Participants (and their affiliated licensees, if applicable) shall indicate on their websites that IDX information is provided exclusively for consumers’ personal non-commercial use, that it may not be used for any purpose other than to identify prospective properties consumers may be interested in purchasing, that the data is deemed reliable but is not guaranteed by MLS GRID, and that the use of the MLS GRID Data may be subject to an end user license agreement prescribed by the Member Participant’s applicable MLS if any and as amended from time to time. MLS GRID may, at its discretion, require use of other disclaimers as necessary to protect Member Participant, and/or their MLS from liability.
Based on information submitted to the MLS GRID. All data is obtained from various sources and may not have been verified by broker or MLS GRID. Supplied Open House Information is subject to change without notice. All information should be independently reviewed and verified for accuracy. Properties may or may not be listed by the office/agent presenting the information.
Privacy Policy / DMCA Notice / ADA Accessibility


This site is hosted, designed and copyright
© 1994 - 2026 by
Delta Media Group, Inc. -- Patent Pending --
13664 SW 95th Street | MLS# GC542721
This single family home located at 13664 SW 95th Street, Dunnellon, FL 34432 is currently listed for sale with an asking price of $445,000. This property was built in 2021 and has 5 bedrooms and 3 full baths with 2100 sq. ft. SW 95th Street is located in the SAMARDAKS CLOUD-9 RANCHETTES subdivision. Search SAMARDAKS CLOUD-9 RANCHETTES real estate on www.nyesellshomes.com today.