NyeMosher Schwartz, PA

BEDS2
BATHS2 full 1 partial
SQUARE FEET1,101
MLS#C7529439
STATUSActive
PROPERTY TYPEResidential - Single Family
SUBDIVISIONPORT CHARLOTTE
Property Description
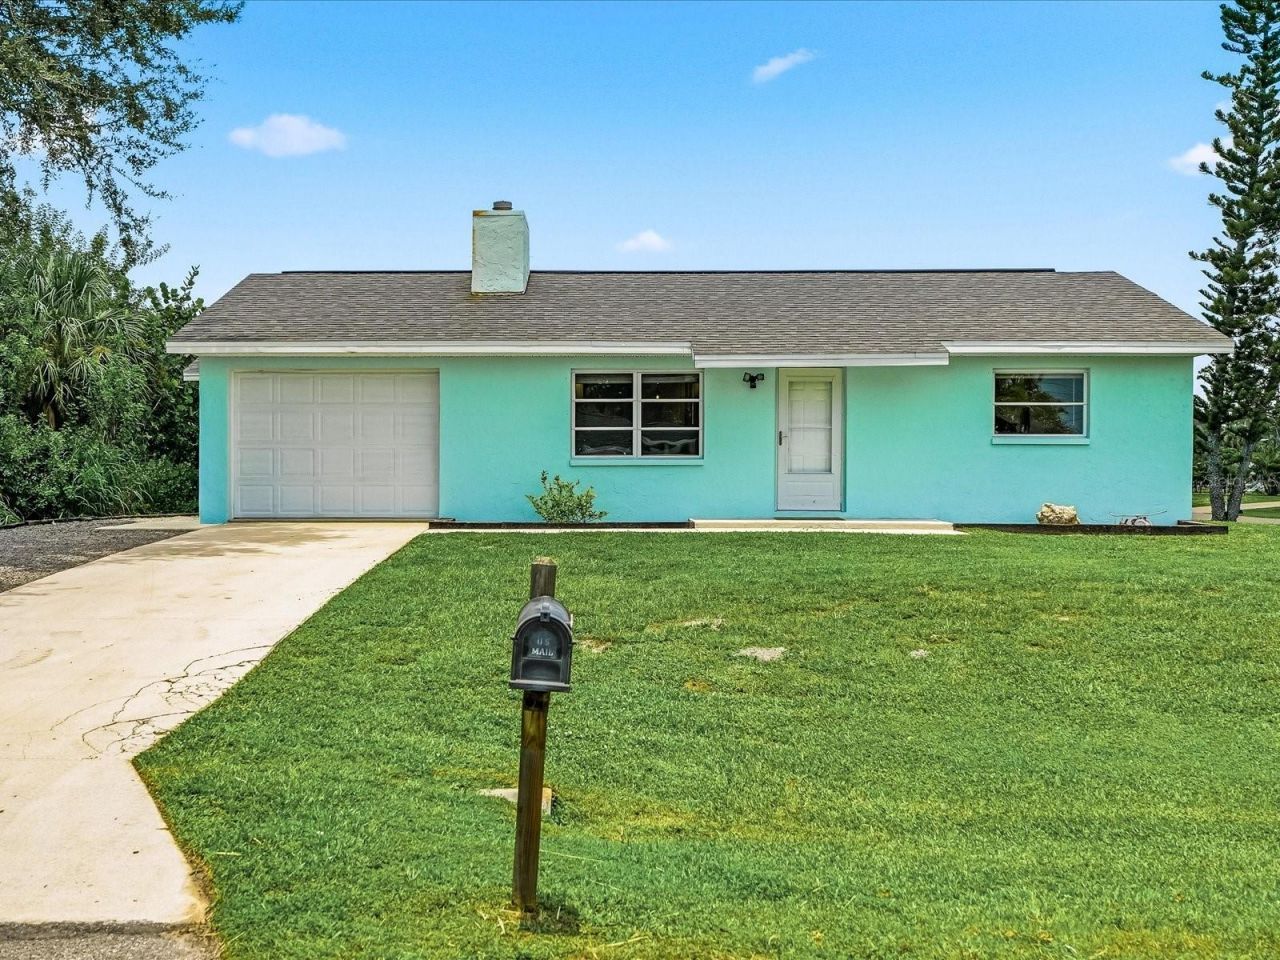
Rare opportunity to purchase one of two homes located directly across the street from each other, with each property being offered and sold separately! The neighboring home is also available under MLS #C7529433, creating a unique opportunity for those looking to live near family or friends while maintaining separate residences.Situated on an OVERSIZED CORNER LOT, this beautifully improved home offers an impressive combination of interior updates, major recent upgrades, and an exceptional private backyard highlighted by a 2025 IN-GROUND SWIMMING POOL AND SPA. Additional improvements include 2024 FORM-AND-POUR NEW CONCRETE PATIO AND FRONT WALKWAY, a 2020 SHINGLE ROOF, 2018 SEPTIC SYSTEM, new impact doors, new LVP flooring throughout, updated light fixtures and ceiling fans, a whole-home generator hookup, new soffit, all-wood cabinetry, and numerous improvements throughout the interior and exterior. The home is also connected to PUBLIC WATER.As soon as you step inside, you are welcomed by a bright living room featuring a fireplace and an easy flow throughout the main living area. The living room transitions seamlessly into the kitchen, creating an open and comfortable layout. The kitchen features stainless steel appliances, updated finishes, all-wood cabinetry, and ample space for everyday cooking and meal preparation. New light fixtures and ceiling fans throughout give the interior a fresh and updated appearance.The spacious primary bedroom provides a comfortable retreat with an updated en-suite bathroom featuring a modern vanity and an oversized walk-in shower equipped with a rain showerhead. The primary suite also offers his-and-hers built-in closet space with a walk-in configuration. The additional bathroom has also been updated with a walk-in shower featuring a convenient built-in ledge, while the nearby laundry area provides easy accessibility.Step outside and the backyard truly becomes the focal point! The 2025 in-ground swimming pool and spa are surrounded by a metal fence and mature, lush landscaping that creates a private setting for enjoying the Florida lifestyle. A charming tiki hut provides the perfect place to relax in the shade and offers the opportunity to customize the space into your own outdoor tiki bar. A separate screened-in seating area provides additional covered outdoor living space and is conveniently connected to a half bathroom, allowing easy access from the backyard and pool area without having to enter the main house.Best of all, there is NO MANDATORY HOA. Owners may choose to join the Property Owners of Gulf Cove for just $75 per year, providing access to the community park, playground, and picnic pavilion. Boating enthusiasts can also purchase an optional boat ramp decal for an additional $75 per year, providing access to the community boat ramp and waterways leading to the Myakka River, Charlotte Harbor, and Gulf of Mexico.Located just over the El Jobean Bridge, this property offers convenient access to shopping, restaurants, grocery stores, area beaches, and everyday amenities throughout the Englewood and Port Charlotte corridor while maintaining the space and residential setting of an established neighborhood. CHECK OUT THE VIDEO LINK FOR HOUSE TOUR!!!
Property Features
Property Type: Residential - Single Family
Cooling: Central Air
Fenced: Yes
Garage: 1 car attached
Heating: Central
Home Style: Florida, Other
Lot Size: 0.27 Acres
Roof Type: Shingle
Stories: 1.0
Taxes: $3,028
Year Built: 1984
Amenities
Built-in Features
Ceiling Fans(s)
Eat-in Kitchen
Kitchen/Family Room Combo
Open Floorplan
Primary Bedroom Main Floor
Split Bedroom
Thermostat
Walk-In Closet(s)
Lighting
Other
Sliding Doors
Feature Descriptions
Additional Rooms: Inside Utility
Appliances: Dishwasher, Electric Water Heater, Exhaust Fan, Microwave, Range, Refrigerator
Association Amenities: Other, Park, Playground
Barn Features: None
Community Features: Park, Playground
Days on Site: 1
Directions: From Tamiami Trail continue straight to El Jobean Rd for a mile. Turn right onto Gillot Blvd and continue for 7.1 miles. Make a left onto Bluestone St, then a right onto Drysdale Ave. The property will be on your right.
Exterior: Block, Stucco
Fencing: Fenced, Other
Flood Zone Code: AE
Flooring: Concrete, Luxury Vinyl
Foundation: Slab
Garage Dimensions: 13x18
Home Warranty Y/N: No
Horse Amenities: None
Listing Terms: Cash, Conventional, FHA, VA Loan
Lot: Cleared, Corner Lot, In County, Landscaped, Oversized Lot, Paved
Lot Dimensions: 0.27
Number of Pets: 10+
Number of Septics: 1
Other Structures: Other
Ownership: Fee Simple
Parking: Common, Driveway, Other
Parking Notes: Common, Driveway, Other
Patio/Porch: Enclosed, Patio, Rear Porch, Screened
Pets Allowed: Yes
Pets Restrictions: As per Charlotte County rules and regulations
Pets Size: Extra Large (101+ Lbs.)
Pool: Heated, In Ground, Lighting
Property Attached Y/N: No
Property Sub-Type: Single Family Residence
Sewer: Septic Tank
Showing Instructions: Appointment Only, See Remarks, ShowingTime
Spa: Heated, In Ground, Swim Spa
Special Sale Provisions: None
Swimming Pool: Yes
Utilities: Cable Connected, Electricity Connected, Public, Water Connected
Vegetation: Trees/Landscaped
Water: Public
Water Access Y/N: No
Windows: Blinds, Window Treatments
Zoning: RSF3.5
Room Sizes
Living Room: 16x16
Kitchen: 12x10
Primary Bedroom: 11x12
Primary Bathroom: 7x10
Bedroom 1: 14x11
Bathroom 1: 8x8
Balcony/Porch/Lanai: 9x6
Bathroom 2: 3x6
Local Schools
High School: Lemon Bay High
Middle School: L.A. Ainger Middle
Elementary School: Myakka River Elementary
Listed By / Shown By
Listed By
Agency Name: RE/MAX PALM REALTY
Agency Contact: 941-743-5525
Shown By
Agent Name: Nye Mosher Schwartz, PA
Agent Phone: Cell: (954) 701-3346
Agency Title: Realty 100

Estimate Your Payment
Estimated Payment
$ 982.08 per month $645.19 Principal & Interest $252.33 Property Tax $84.55 Homeowner's InsuranceChange Payment Information



Member Participants (and their affiliated licensees, if applicable) shall indicate on their websites that IDX information is provided exclusively for consumers’ personal non-commercial use, that it may not be used for any purpose other than to identify prospective properties consumers may be interested in purchasing, that the data is deemed reliable but is not guaranteed by MLS GRID, and that the use of the MLS GRID Data may be subject to an end user license agreement prescribed by the Member Participant’s applicable MLS if any and as amended from time to time. MLS GRID may, at its discretion, require use of other disclaimers as necessary to protect Member Participant, and/or their MLS from liability.
Based on information submitted to the MLS GRID. All data is obtained from various sources and may not have been verified by broker or MLS GRID. Supplied Open House Information is subject to change without notice. All information should be independently reviewed and verified for accuracy. Properties may or may not be listed by the office/agent presenting the information.
Privacy Policy / DMCA Notice / ADA Accessibility


This site is hosted, designed and copyright
© 1994 - 2026 by
Delta Media Group, Inc. -- Patent Pending --
13632 Drysdale Avenue | MLS# C7529439
This single family home located at 13632 Drysdale Avenue, Port Charlotte, FL 33981 is currently listed for sale with an asking price of $289,900. This property was built in 1984 and has 2 bedrooms and 2 full and 1 partial baths with 1101 sq. ft. Drysdale Avenue is located in the PORT CHARLOTTE subdivision. Search PORT CHARLOTTE real estate on www.nyesellshomes.com today.