NyeMosher Schwartz, PA

BEDS3
BATHS2 full
SQUARE FEET1,711
MLS#NS1088962
STATUSActive
PROPERTY TYPEResidential - Single Family
SUBDIVISIONTYMBER TRACE
Property Description
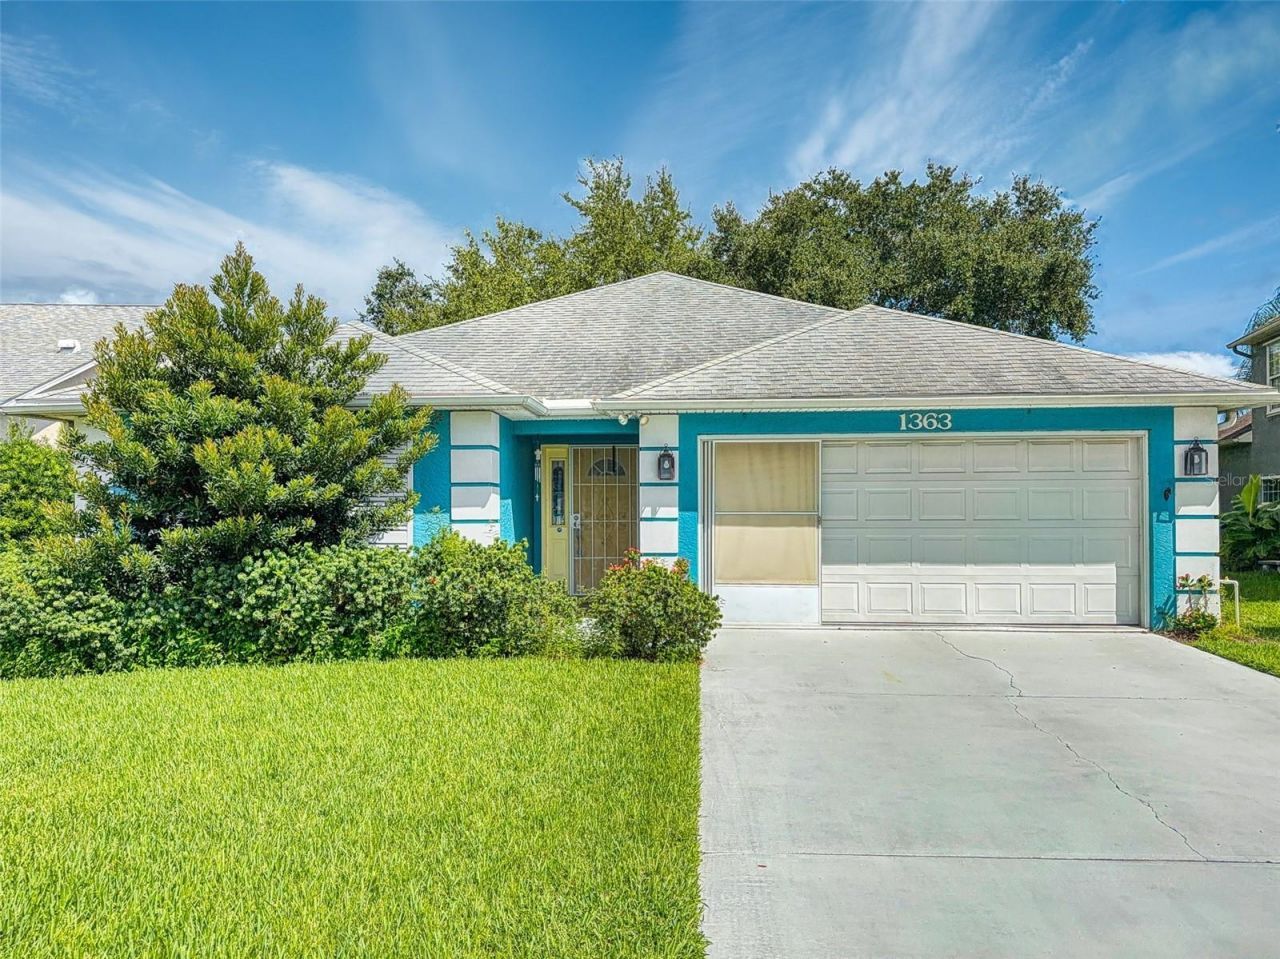
Discover waterfront living set against a peaceful estuary backdrop, a tidal canal with easy access to Turnbull Bay by boat, kayak, or paddle-board. A rare bonus is the extra deeded waterfront estuary lot, offering additional space and endless possibilities. The private backyard, deck, and dock create the perfect setting for fishing, relaxing, entertaining, and enjoying spectacular water views and abundant wildlife. Inside, this 3-bedroom, 2-bath home with 1,711-square-foot is truly move-in ready, featuring new tile flooring throughout, fresh interior paint, new molding, new interior doors, and impressive high ceilings & new water heater. The spacious split plan provides comfortable living with a seamless connection to the surrounding natural beauty. A 2-car garage adds convenience and storage. Tymber Trace is located close to town while tucked away in a private, nature-filled setting, this home offers the best of both worlds. Enjoy low-HOA living with community amenities including a clubhouse, pool, and shuffleboard court. Whether you're looking for a full-time residence, weekend getaway, or waterfront retreat, this property delivers privacy, recreation, and the best of Florida's waterfront lifestyle in a private, natural setting....an opportunity you have been wanting at an affordable price! Tymber Trace community is close to shopping, restaurants, beaches, river, parks, art centers and so much more!
Property Features
Property Type: Residential - Single Family
Cooling: Central Air
Garage: 2 car attached
Heating: Electric
Home Style: Contemporary
Lot Size: 0.16 Acres
Roof Type: Shingle
Stories: 1.0
Taxes: $1,795
Year Built: 1997
Amenities
Ceiling Fans(s)
High Ceilings
Living Room/Dining Room Combo
Open Floorplan
Primary Bedroom Main Floor
Split Bedroom
Walk-In Closet(s)
Hurricane Shutters
Private Entrance
Private Mailbox
Private Yard
Rain Gutters
Sidewalk
Sprinkler Metered
Feature Descriptions
Additional Rooms: Bonus Room, Breakfast Room Separate, Florida Room, Formal Dining Room Separate, Formal Living Room Separate, Great Room
Appliances: Dishwasher, Disposal, Electric Water Heater, Range, Refrigerator
Association Amenities: Pool, Shuffleboard Court
Community Features: Clubhouse
Days on Site: 48
Directions: US 1, Turn West on Wayne Ave. Drive West through Tymber Trace entrance, continue to drive west on Wayne to cul-de-sac , 1363 Wayne is on the right.
Exterior: Block
Flood Zone Code: AE
Flooring: Ceramic Tile
Foundation: Block, Slab
HOA Fee: 525/ Annually
HOA Y/N: Yes
Home Warranty Y/N: No
Lot: Cul-De-Sac, City Limits, Landscaped, Near Golf Course, Private, Sidewalk, Paved
Lot Dimensions: 0.16
Other Equipment: Private Entrance, Private Yard
Ownership: Fee Simple
Parking: Driveway, Ground Level
Parking Notes: Driveway, Ground Level
Patio/Porch: Deck
Pets Allowed: Cats OK, Dogs OK
Property Attached Y/N: No
Property Sub-Type: Single Family Residence
Sewer: Public Sewer
Showing Instructions: Call Listing Agent, Combination Lock Box, Lock Box Coded
Special Sale Provisions: None
Special View Info: Water
Utilities: Public
Vegetation: Trees/Landscaped
Water: Public
Water Access: Canal - Saltwater
Water Access Y/N: Yes
Waterfront Features: Canal Front, Fishing Pier
Water View: Canal
Zoning: R3A
Room Sizes
Primary Bedroom: 15x12.9
Bedroom 2: 11.11x11
Bedroom 3: 10.1x10.8
Dining Room: 9.5x7.6
Living Room: 20.3x15.3
Florida Room: 19.4x12.9
Kitchen: 10.11x9.4
Listed By / Shown By
Listed By
Agency Name: THE KEYES COMPANY
Agency Contact: 386-428-5723
Shown By
Agent Name: Nye Mosher Schwartz, PA
Agent Phone: Cell: (954) 701-3346
Agency Title: Realty 100

Estimate Your Payment
Estimated Payment
$ 1,269.75 per month $990.38 Principal & Interest $149.58 Property Tax $129.79 Homeowner's InsuranceChange Payment Information



Member Participants (and their affiliated licensees, if applicable) shall indicate on their websites that IDX information is provided exclusively for consumers’ personal non-commercial use, that it may not be used for any purpose other than to identify prospective properties consumers may be interested in purchasing, that the data is deemed reliable but is not guaranteed by MLS GRID, and that the use of the MLS GRID Data may be subject to an end user license agreement prescribed by the Member Participant’s applicable MLS if any and as amended from time to time. MLS GRID may, at its discretion, require use of other disclaimers as necessary to protect Member Participant, and/or their MLS from liability.
Based on information submitted to the MLS GRID. All data is obtained from various sources and may not have been verified by broker or MLS GRID. Supplied Open House Information is subject to change without notice. All information should be independently reviewed and verified for accuracy. Properties may or may not be listed by the office/agent presenting the information.
Privacy Policy / DMCA Notice / ADA Accessibility


This site is hosted, designed and copyright
© 1994 - 2026 by
Delta Media Group, Inc. -- Patent Pending --
1363 Wayne Avenue | MLS# NS1088962
This single family home located at 1363 Wayne Avenue , New Smyrna Beach, FL 32168 is currently listed for sale with an asking price of $445,000. This property was built in 1997 and has 3 bedrooms and 2 full baths with 1711 sq. ft. Wayne Avenue is located in the TYMBER TRACE subdivision. Search TYMBER TRACE real estate on www.nyesellshomes.com today.