NyeMosher Schwartz, PA

BEDS4
BATHS3 full
SQUARE FEET2,449
MLS#TB8471488
STATUSPending
PROPERTY TYPEResidential - Single Family
SUBDIVISIONMILLS ESTATES
Property Description
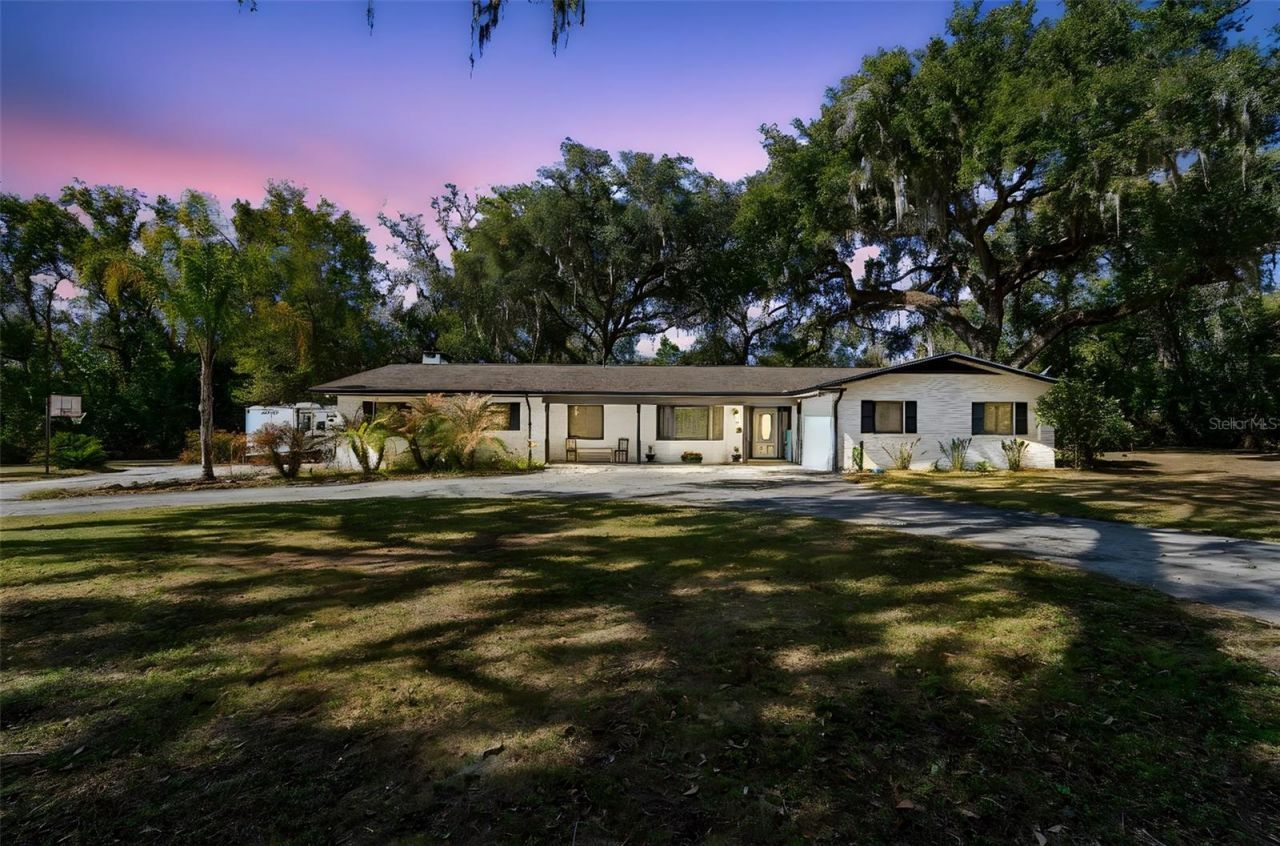
Under contract-accepting backup offers. Opportunities like this rarely come available, especially this close to historic downtown Dade City. Tucked along the scenic Hardy Trail, this unique property offers the perfect balance of privacy, natural beauty, and future potential. The existing residence is move-in ready and designed for flexibility. Whether you envision enjoying the full 5 acres as your private retreat, generating income, or developing additional homesites, this property gives you options from day one. Included in the sale are 3 parcels (with separate parcel IDs), creating a rare opportunity for builders, investors, or buyers thinking long-term. Inside, the home features a private office with its own bath and separate entrance; ideal for remote work or guests. Step outside and you'll appreciate the screened newer 6' saltwater pool perfect for Florida living, and updated Renewal by Andersen windows that enhance both efficiency and style. Need room for equipment, hobbies, or toys? The 12' x 24' shed with a 6' porch provides additional storage and workspace. There's even a 50-AMP RV hookup already in place, adding yet another layer of flexibility. Bordering the Hardy Trail and just minutes from downtown shopping and dining, this property offers the rare combination of acreage, location, and development upside. Home and Parcels sold as a package.
Property Features
Property Type: Residential - Single Family
Cooling: Central Air
Garage: 2 car attached
Heating: Central, Heat Pump
Lot Size: 5.00 Acres
Roof Type: Shingle
Stories: 1.0
Taxes: $4,379
Year Built: 1970
Amenities
Ceiling Fans(s)
Crown Molding
Kitchen/Family Room Combo
Open Floorplan
Solid Wood Cabinets
Split Bedroom
Stone Counters
Vaulted Ceiling(s)
Lighting
Private Mailbox
Private Yard
Rain Gutters
RV Hookup
Sidewalk
Storage
Feature Descriptions
Appliances: Disposal, Electric Water Heater, Ice Maker, Kitchen Reverse Osmosis System, Microwave, Range, Refrigerator, Water Filtration System, Water Softener
Days on Site: 183
Directions: From Downtown Dade City, take 7th Street west to Florida Avenue. Turn south on 10th Street, then head west on Dixie Drive. Follow Dixie to the dead endâ??look for the stunning grand oak trees at the property. Realtor sign on the property.
Energy Efficient: Windows
Exterior: Block, Brick
Fireplace: Wood Burning
Fireplace Y/N: Yes
Flood Zone Code: X
Flooring: Hardwood, Laminate, Luxury Vinyl
Foundation: Slab
Garage Dimensions: 22x23
Home Warranty Y/N: No
Listing Terms: Cash, Conventional, FHA, USDA Loan, VA Loan
Lot: City Limits, Private
Lot Dimensions: 5
Other Equipment: Private Yard, RV Hookup
Other Structures: Shed(s), Storage, Workshop
Ownership: Fee Simple
Pets Allowed: Yes
Pool: Gunite, Heated, In Ground, Lighting, Salt Water, Tile
Property Attached Y/N: Yes
Property Sub-Type: Single Family Residence
Security: Security System Owned
Sewer: Public Sewer
Showing Instructions: Supra Lock Box, Appointment Only, ShowingTime
Special Sale Provisions: None
Swimming Pool: Yes
Utilities: BB/HS Internet Available, Electricity Connected
Water: Public
Water Access Y/N: No
Windows: Double Pane Windows, ENERGY STAR Qualified Windows, Insulated Windows, Low-Emissivity Windows
Zoning: ORS1
Room Sizes
Primary Bedroom: 20x17
Primary Bathroom: 10x17
Kitchen: 14x14
Family Room: 28x14
Living Room: 17x17
Dining Room: 13x10
Bedroom 1: 11x12
Bedroom 2: 11x11
Bathroom 3: 11x10
Laundry: 11x10
Local Schools
High School: Pasco High-PO
Middle School: Pasco Middle-PO
Elementary School: Pasco Elementary School-PO
Listed By / Shown By
Listed By
Agency Name: BINGHAM REALTY INC
Agency Contact: 813-788-2759
Shown By
Agent Name: Nye Mosher Schwartz, PA
Agent Phone: Cell: (954) 701-3346
Agency Title: Realty 100

Estimate Your Payment
Estimated Payment
$ 2,376.19 per month $1,778.23 Principal & Interest $364.92 Property Tax $233.04 Homeowner's InsuranceChange Payment Information



Member Participants (and their affiliated licensees, if applicable) shall indicate on their websites that IDX information is provided exclusively for consumers’ personal non-commercial use, that it may not be used for any purpose other than to identify prospective properties consumers may be interested in purchasing, that the data is deemed reliable but is not guaranteed by MLS GRID, and that the use of the MLS GRID Data may be subject to an end user license agreement prescribed by the Member Participant’s applicable MLS if any and as amended from time to time. MLS GRID may, at its discretion, require use of other disclaimers as necessary to protect Member Participant, and/or their MLS from liability.
Based on information submitted to the MLS GRID. All data is obtained from various sources and may not have been verified by broker or MLS GRID. Supplied Open House Information is subject to change without notice. All information should be independently reviewed and verified for accuracy. Properties may or may not be listed by the office/agent presenting the information.
Privacy Policy / DMCA Notice / ADA Accessibility


This site is hosted, designed and copyright
© 1994 - 2026 by
Delta Media Group, Inc. -- Patent Pending --
13550 11th Street | MLS# TB8471488
This single family home located at 13550 11th Street, Dade City, FL 33525 is currently listed for sale with an asking price of $799,000. This property was built in 1970 and has 4 bedrooms and 3 full baths with 2449 sq. ft. 11th Street is located in the MILLS ESTATES subdivision. Search MILLS ESTATES real estate on www.nyesellshomes.com today.