NyeMosher Schwartz, PA

BEDS3
BATHS2 full 1 partial
SQUARE FEET2,529
MLS#G5115839
STATUSActive
PROPERTY TYPEResidential - Single Family
SUBDIVISIONTERRACE GROVE
Property Description
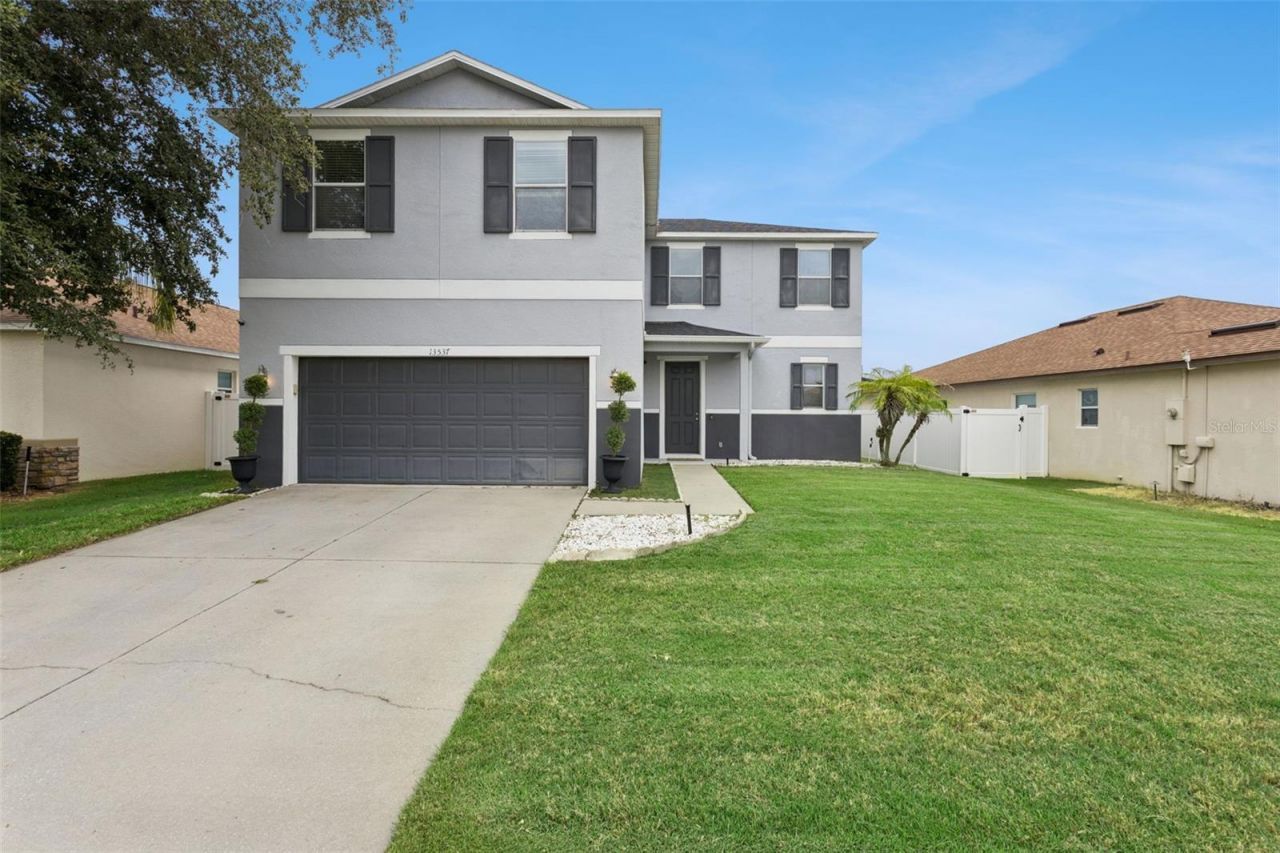
****PRICE IMPROVEMENT****This stunning property in Clermont is waiting to be your new forever home! New second story & stair flooring (2026), new sod (2026), custom closet storage (2024), new AC (2024), new paint (2022) and new roof (2020)! This beautifully maintained 3-bedroom, 2.5-bathroom home with 2,529 sq. ft. of spacious living area has everything you're looking for to ensure the entire family falls in love. From the moment you arrive, the manicured front lawn and oversized driveway set the tone for what awaits inside: bright, open living and modern comfort. Step through the front door and into an airy, open-concept layout where the living room, dining room, and kitchen flow seamlessly together, perfect for entertaining or spending time with loved ones. The chef-inspired kitchen is equipped with stainless steel appliances, modern finishes, ample counter space, a large breakfast bar, and a cozy breakfast nook ideal for busy mornings or casual meals. A half bathroom on the main level ensures convenience and privacy when hosting guests. Upstairs, you'll find a spacious bonus loft, perfect as a TV room, play area, home gym, or whatever suits your lifestyle. All three bedrooms are upstairs, offering privacy, space and plenty of storage so everyone feels right at home. The two secondary bedrooms are generously sized, with ample closet space and natural light. From one of the front upstairs windows, you can even catch a glimpse of Disney's nightly fireworks, adding a touch of magic for your everyday routine. The primary suite is a true retreat, featuring a large walk-in closet and a luxurious en suite bathroom. The primary bathroom is complete with dual sinks for added convenience, a spacious walk-in shower and a large soaking tub, creating the ideal space to relax at the end of the day. Step outside into your own private outdoor oasis with the fully fenced-in backyard featuring brand new sod, and a covered patio area perfect for enjoying Florida's sunshine year-round, whether you're sipping your morning coffee or grilling on the weekend. Situated in a prime Central Florida location, you're close to Costco, additional great shopping and dining options, and minutes from top-rated schools. Additionally, you're only 25 minutes from Disney World and minutes away from the Florida Turnpike, putting all the fun of Central Florida right at your fingertips! Don't miss the opportunity to make this incredible home yours, schedule your private showing TODAY!!!
Property Features
Property Type: Residential - Single Family
Cooling: Central Air
Fenced: Yes
Garage: 2 car attached
Heating: Central, Electric
Home Style: Contemporary
Lot Size: 0.13 Acres
Roof Type: Shingle
Stories: 2.0
Taxes: $5,609
Year Built: 2013
Amenities
Ceiling Fans(s)
Eat-in Kitchen
Kitchen/Family Room Combo
Open Floorplan
PrimaryBedroom Upstairs
Tray Ceiling(s)
Walk-In Closet(s)
Sidewalk
Sliding Doors
Feature Descriptions
Additional Rooms: Inside Utility, Loft
Appliances: Dishwasher, Dryer, Microwave, Range, Refrigerator, Washer
Days on Site: 14
Directions: Heading west on FL-50, turn left onto Hartle Rd. Turn left onto Caju Rd. Then turn left onto Laranja St. It's the third home on the left.
Exterior: Block, Stucco, Frame
Fencing: Vinyl
Flood Zone Code: X
Flooring: Luxury Vinyl, Tile
Foundation: Slab
Garage Dimensions: 21x21
HOA Fee: 243.6/ Quarterly
HOA Y/N: Yes
Home Warranty Y/N: No
Listing Terms: Cash, Conventional, FHA, VA Loan
Lot: Sidewalk
Lot Dimensions: 0.13
Ownership: Fee Simple
Parking: Driveway
Parking Notes: Driveway
Patio/Porch: Covered, Patio
Pets Allowed: Yes
Pets Restrictions: Buyer to confirm any restrictions with HOA and county.
Property Attached Y/N: No
Property Sub-Type: Single Family Residence
Sewer: Public Sewer
Showing Instructions: Coming Soon - Allowing Showings, Appointment Only, Combination Lock Box, See Remarks, ShowingTime
Special Sale Provisions: None
Utilities: Cable Available, Electricity Available, Sewer Available, Water Available
Vegetation: Trees/Landscaped
Water: Public
Water Access Y/N: No
Room Sizes
Living Room: 12.3x23.4
Dining Room: 14.1x15.9
Kitchen: 11x15.9
Primary Bedroom: 13x22.1
Bedroom 2: 13.11x10.3
Bedroom 3: 13.11x10.2
Loft: 17.1x11.2
Primary Bathroom: 13x8.6
Dinette: 11x8.1
Local Schools
High School: East Ridge High
Middle School: East Ridge Middle
Elementary School: Grassy Lake Elementary
Listed By / Shown By
Listed By
Agency Name: DENIZ REALTY PARTNERS LLC
Agency Contact: 407-704-0780
Shown By
Agent Name: Nye Mosher Schwartz, PA
Agent Phone: Cell: (954) 701-3346
Agency Title: Realty 100

Estimate Your Payment
Estimated Payment
$ 1,663.10 per month $1,057.14 Principal & Interest $467.42 Property Tax $138.54 Homeowner's InsuranceChange Payment Information



Member Participants (and their affiliated licensees, if applicable) shall indicate on their websites that IDX information is provided exclusively for consumers’ personal non-commercial use, that it may not be used for any purpose other than to identify prospective properties consumers may be interested in purchasing, that the data is deemed reliable but is not guaranteed by MLS GRID, and that the use of the MLS GRID Data may be subject to an end user license agreement prescribed by the Member Participant’s applicable MLS if any and as amended from time to time. MLS GRID may, at its discretion, require use of other disclaimers as necessary to protect Member Participant, and/or their MLS from liability.
Based on information submitted to the MLS GRID. All data is obtained from various sources and may not have been verified by broker or MLS GRID. Supplied Open House Information is subject to change without notice. All information should be independently reviewed and verified for accuracy. Properties may or may not be listed by the office/agent presenting the information.
Privacy Policy / DMCA Notice / ADA Accessibility


This site is hosted, designed and copyright
© 1994 - 2026 by
Delta Media Group, Inc. -- Patent Pending --
13537 Laranja Street | MLS# G5115839
This single family home located at 13537 Laranja Street, Clermont, FL 34711 is currently listed for sale with an asking price of $475,000. This property was built in 2013 and has 3 bedrooms and 2 full and 1 partial baths with 2529 sq. ft. Laranja Street is located in the TERRACE GROVE subdivision. Search TERRACE GROVE real estate on www.nyesellshomes.com today.