NyeMosher Schwartz, PA

BEDS3
BATHS2 full
SQUARE FEET2,482
MLS#TB8534369
STATUSActive
PROPERTY TYPEResidential - Condominium
SUBDIVISIONTOSCANA AT RENAISSANCE A CONDO
Property Description
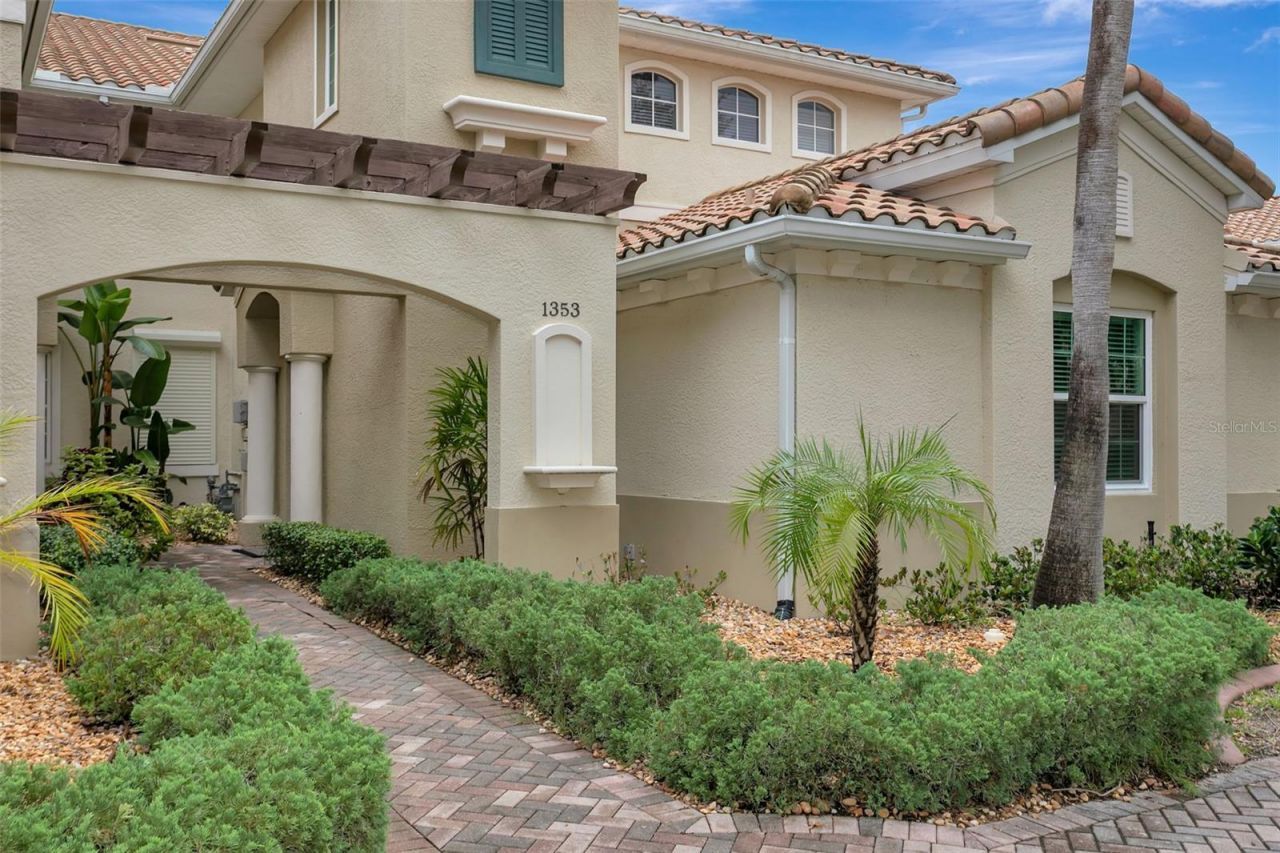
Virtually Staged. Resort-style living awaits in this move-in-ready Tavernelle condo in the Renaissance! Freshly painted and maintenance-free, this 3BR + den/office offers high ceilings, arched entryways, and tile flooring throughout the main living areas. Enter via your own private elevator or stairway into a light-filled great room that flows into a chef-inspired kitchen that features granite countertops, a walk-in pantry, and abundant storage, all open to the living space. The split floor plan gives the primary suite true privacy, with an en-suite bath featuring dual vanities, granite counters, an oversized walk-in shower, and three closets (including a large walk-in). Secondary bedrooms are generously sized with ample closet space and natural light. Step out to the screened lanai for golf course and fountain pond views. Renaissance Social Club memberships are available unlocking a state-of-the-art fitness center, indoor running track, resort-style pool, and members-only social events. An optional golf membership offers access to ClubLink courses from Canada to Florida. Enjoy Sun City Center's extensive activities and clubs, with easy access to Sarasota, St. Petersburg & Tampa, plus award-winning Gulf Coast beaches, pro sports, and cultural attractions. Plus a 2 car garage! The car in the garage photo does not convey. Book your showing today!
Property Features
Property Type: Residential - Condominium
Cooling: Central Air
Garage: 2 car attached
Heating: Central
Lot Size: 0.00 Acres
Roof Type: Tile
Stories: 2.0
Taxes: $5,403
Year Built: 2004
Amenities
Ceiling Fans(s)
Elevator
Solid Wood Cabinets
Vaulted Ceiling(s)
Walk-In Closet(s)
Balcony
Feature Descriptions
Appliances: Dishwasher, Dryer, Microwave, Range, Refrigerator, Washer
Association Amenities: Clubhouse, Fitness Center, Pool
Community Features: Association Recreation - Owned, Buyer Approval Required, Clubhouse, Deed Restrictions, Dog Park, Fitness Center, Golf Carts OK, Pool, Sidewalks
Condo Fee: $566/ Monthly
Directions: From I-75 take Sun City Center exit. From SR 674 turn on South Pebble Beach. Pass the Renaissance Club and turn right onto Emerald Dunes.
Exterior: Stucco
Flood Zone Code: X*
Flooring: Carpet, Tile
Foundation: Block
HOA Fee: 346/ Annually
HOA Y/N: Yes
Home Warranty Y/N: No
Listing Terms: Cash, Conventional, FHA, VA Loan
Number of Pets: 2
Ownership: Fee Simple
Patio/Porch: Patio, Screened
Pets Allowed: Number Limit, Size Limit, Yes
Pets Restrictions: Buyer to verify all HOA and or condo rules, approval requirements.
Pets Size: Extra Large (101+ Lbs.)
Property Attached Y/N: No
Property Sub-Type: Condominium
Senior Community: Yes
Sewer: Public Sewer
Showing Instructions: ShowingTime
Special Sale Provisions: Probate Listing
Utilities: BB/HS Internet Available, Electricity Available, Public, Sewer Available, Water Available
Water: Public
Water Access Y/N: No
Zoning: PD-MU
Local Schools
High School: Lennard-HB
Middle School: Shields-HB
Elementary School: Cypress Creek-HB
Listed By / Shown By
Listed By
Agency Name: EXP REALTY LLC
Agency Contact: 888-883-8509
Shown By
Agent Name: Nye Mosher Schwartz, PA
Agent Phone: Cell: (954) 701-3346
Agency Title: Realty 100

Estimate Your Payment
Estimated Payment
$ 1,419.38 per month $856.84 Principal & Interest $450.25 Property Tax $112.29 Homeowner's InsuranceChange Payment Information



Member Participants (and their affiliated licensees, if applicable) shall indicate on their websites that IDX information is provided exclusively for consumers’ personal non-commercial use, that it may not be used for any purpose other than to identify prospective properties consumers may be interested in purchasing, that the data is deemed reliable but is not guaranteed by MLS GRID, and that the use of the MLS GRID Data may be subject to an end user license agreement prescribed by the Member Participant’s applicable MLS if any and as amended from time to time. MLS GRID may, at its discretion, require use of other disclaimers as necessary to protect Member Participant, and/or their MLS from liability.
Based on information submitted to the MLS GRID. All data is obtained from various sources and may not have been verified by broker or MLS GRID. Supplied Open House Information is subject to change without notice. All information should be independently reviewed and verified for accuracy. Properties may or may not be listed by the office/agent presenting the information.
Privacy Policy / DMCA Notice / ADA Accessibility


This site is hosted, designed and copyright
© 1994 - 2026 by
Delta Media Group, Inc. -- Patent Pending --
1353 Emerald Dunes Drive | MLS# TB8534369
This condo located at 1353 Emerald Dunes Drive , Sun City Center, FL 33573 is currently listed for sale with an asking price of $385,000. This property was built in 2004 and has 3 bedrooms and 2 full baths with 2482 sq. ft. Emerald Dunes Drive is located in the TOSCANA AT RENAISSANCE A CONDO subdivision. Search TOSCANA AT RENAISSANCE A CONDO real estate on www.nyesellshomes.com today.