NyeMosher Schwartz, PA

BEDS1
BATHS1 full 1 partial
SQUARE FEET1,134
MLS#B26095735
STATUSActive
PROPERTY TYPEResidential - Condominium
SUBDIVISIONCOLONNADES CONDOMINIUM NO 11
Property Description
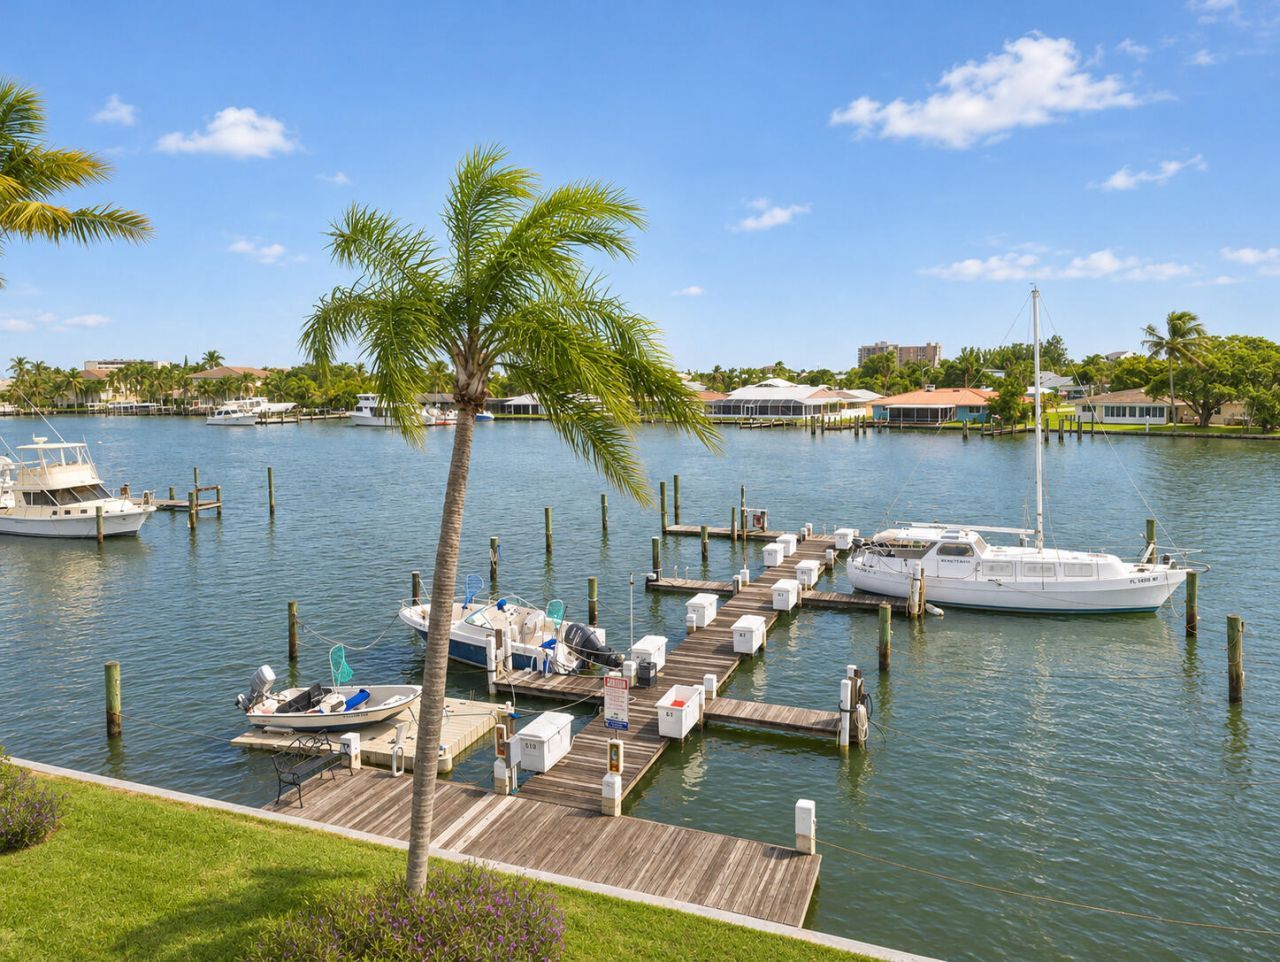
A Boater's Paradise with Marina Views at The Colonnades Wake up to peaceful water and marina views at this 1-bedroom, 11/2-bath residence in The Colonnades, an active 55+ community on South Hutchinson Island. The enclosed, air-conditioned patio brings the waterfront into your everyday living space-a relaxing spot to enjoy the view, watch the boats, or unwind at the end of the day. Tile flooring runs throughout, and ceiling fans add comfort. Impact-resistant windows and shutters offer added storm protection. The building's roof was replaced in 2025, and all assessments for this unit have been paid. The layout also offers the option to add a washer and dryer. For boaters, owner-rental slips are available through the association, with access to the Indian River and Fort Pierce Inlet. Residen The Colonnades is an active 55+ community with a relaxed island atmosphere. The building was rebuilt after the 2004 storms, with updated electrical wiring, plumbing, and fixtures. Residents can gather at the waterfront deck and event space or enjoy an Olympic-size pool, sauna, fitness center, clubhouse with billiards, tennis and pickleball courts, bocce, and shuffleboard. A nearby boat launch adds convenience for days on the water. The beach is a short walk away, and local marinas, restaurants, and tiki bars are close by. The community has a 90-day minimum rental period, and pets are permitted subject to association restrictions.
Property Features
Property Type: Residential - Condominium
Cooling: Central Air, Ceiling Fan(s), Electric
Heating: Central, Electric
Roof Type: Flat
Stories: 1.0
Taxes: $1,771
Year Built: 1975
Amenities
Vaulted Ceiling(s)
Walk-In Closet(s)
Storage
Feature Descriptions
Appliances: Electric Water Heater, Water Heater Owned, Disposal, Dishwasher, Electric Range, Microwave, Oven, Refrigerator, Vented Exhaust Fan, Water Heater
Association: Colonades 8
Association Amenities: Boating, Billiard Room, Clubhouse, Elevator(s), Fitness Center, Laundry, Management, Pool, Sauna, Shuffleboard Court, Tennis Court(s), Manager On Site, Bocce Ball, Community Room, Heated Pool, Library, Maintained Community, Pickleball Court(s), Sidewalks
Association Fee Includes: Insurance, Maintenance Grounds, Maintenance Structure, Sewer, Trash, Water, Common Areas, Elevator, Reserve
Exterior: CBS
Fencing: None
Flooring: Ceramic Tile
Guest House Y/N: No
HOA Fee: $611/ Monthly
Laundry: Common Area
Lot: Sidewalks, Landscaped
Lot: Sidewalks, Landscaped
Parcel#: 240161600200004
Parking: Asphalt, Assigned, Open
Parking Notes: Asphalt, Assigned, Open
Patio/Porch: Patio - Covered, Patio, Glass Enclosed
Pets Allowed: Yes, Pet Restrictions Possible
Restrictions: Buyer Approval Required, Dock Restrictions, Parking - No Commercial Vehicles, Parking - No RV, Parking -
Sauna: Yes
Security: None
Sewer: Public Sewer
Special View Info: Water, Canal, Intracoastal, Marina
SQFT Living: 1134
Structure Type: Multi Family
Total Rooms: 3
Utilities: Cable Connected, Electricity Connected, Sewer Connected, Water Connected
Utilities: Cable Connected, Electricity Connected, Sewer Connected, Water Connected
Water: Public
Waterfront Features: Marina in Community, No Fixed Bridge, Ocean Access, River Access, Navigable Water, Seawall, Intracoastal
Windows: Shutters
Room Sizes
Kitchen: 8 X 13 Level Main
Living Room: 12 X 24 Level Main
Primary Bedroom: 12 X 15 Level Main
Listed By / Shown By
Listed By
Agency Name: Dalton Wade Inc
Agency Phone: 888-668-8283
Shown By
Agent Name: Nye Mosher Schwartz, PA
Agent Phone: Cell: (954) 701-3346
Agency Title: Realty 100

Estimate Your Payment
Estimated Payment
$ 927.93 per month $689.93 Principal & Interest $147.58 Property Tax $90.42 Homeowner's InsuranceChange Payment Information


Privacy Policy / DMCA Notice / ADA Accessibility


This site is hosted, designed and copyright
© 1994 - 2026 by
Delta Media Group, Inc. -- Patent Pending --
1351 Bayshore Drive, Unit 304 | MLS# B26095735
This condo located at 1351 Bayshore Drive, Unit 304, Fort Pierce, FL 34949 is currently listed for sale with an asking price of $310,000. This property was built in 1975 and has 1 bedrooms and 1 full and 1 partial baths with 1134 sq. ft. Bayshore Drive, Unit 304 is located in the COLONNADES CONDOMINIUM NO 11 subdivision. Search COLONNADES CONDOMINIUM NO 11 real estate on www.nyesellshomes.com today.