NyeMosher Schwartz, PA

BEDS3
BATHS2 full
SQUARE FEET1,397
MLS#TB8538535
STATUSActive
PROPERTY TYPEResidential - Single Family
SUBDIVISIONDEL PRADO IMPERIAL
Property Description
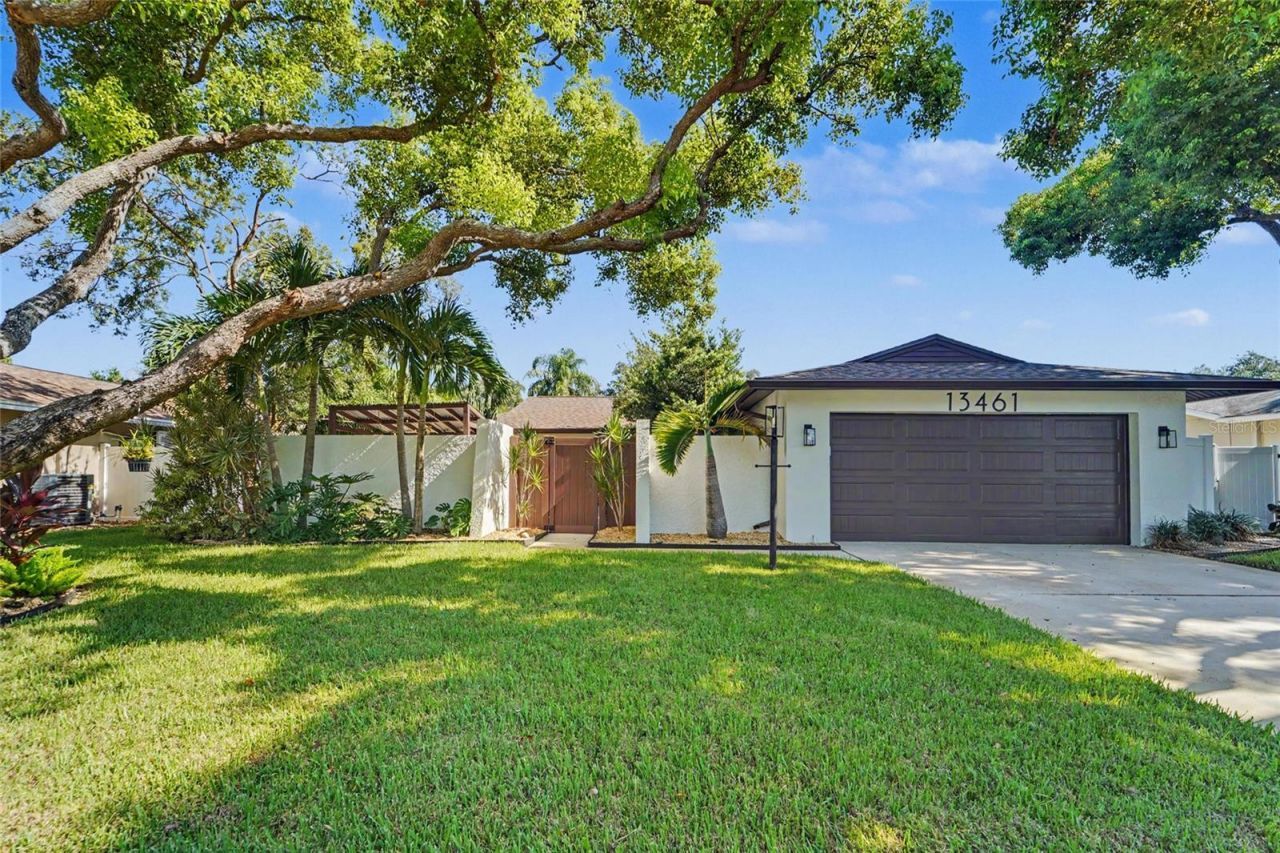
This is the one you've been waiting for. Fully remodeled, move-in ready, and just 5 minutes from the beach! This 3-bedroom, 2-bathroom home with a 2-car garage has been completely refreshed, including a custom kitchen fully remodeled in 2026. The oversized waterfall quartz island anchors the kitchen with soft-close cabinets, plenty of storage, and tons of room for cooking, entertaining, or pulling up a few stools and hanging out while hosting your football parties. LVP flooring runs throughout the home along with refreshed bathrooms, updated lighting, and upgraded closet systems. Don't skim over upgraded closet system - multiple storage and organizer systems already built in to make your life easier.Now, step outside to one of the best parts of the property-a beautiful pool recently resurfaced AND newly resurfaced pool deck surrounded by professionally designed landscaping with irrigation. Whether you're hosting friends, grilling by the pool, or just looking for somewhere to unwind at the end of the day, this backyard delivers. There's even a private front courtyard and cabana giving you another great outdoor space to enjoy that really ties the home together.The big-ticket updates are already handled too, with a 2021 roof, 2023 HVAC, hurricane-impact windows and doors including the sliders, plus a new water heater and water softener. Exterior paint, check. New gutters, check. Fully fenced in, check. I am not kidding when I say, this house checks all the boxes. Something you wont see until you shop for home owners insurance, this home has the 'third nail credit for extra discounts on your home insurance. On top of all the perks these sellers have taken care of for you, the home is walking distance of Oakhurst Elementary, in Flood Zone X, and only minutes from the beach.
Property Features
Property Type: Residential - Single Family
Cooling: Central Air
Fenced: Yes
Garage: 2 car attached
Heating: Central
Home Style: Contemporary
Lot Size: 0.17 Acres
Roof Type: Shingle
Stories: 1.0
Taxes: $5,748
Year Built: 1971
Amenities
Ceiling Fans(s)
Eat-in Kitchen
High Ceilings
Living Room/Dining Room Combo
Open Floorplan
Primary Bedroom Main Floor
Solid Surface Counters
Thermostat
Window Treatments
Hurricane Shutters
Private Entrance
Sidewalk
Sliding Doors
Feature Descriptions
Appliances: Cooktop, Dishwasher, Disposal, Dryer, Electric Water Heater, Freezer, Ice Maker, Microwave, Refrigerator, Washer, Water Softener
Directions: headed east on Del Prado Dr S house is on the left.
Disaster Mitigation: Hurricane Shutters/Windows
Exterior: Stucco
Fencing: Vinyl
Flood Zone Code: X
Flooring: Luxury Vinyl
Foundation: Slab
Home Warranty Y/N: No
Listing Terms: Cash, Conventional, FHA, VA Loan
Lot: Landscaped, Sidewalk, Unincorporated
Lot Dimensions: 0.17
Other Equipment: Irrigation Equipment, Private Entrance
Other Structures: Gazebo
Ownership: Fee Simple
Parking: Driveway
Parking Notes: Driveway
Pets Allowed: Yes
Pool: In Ground
Property Attached Y/N: No
Property Sub-Type: Single Family Residence
Sewer: Public Sewer
Showing Instructions: Appointment Only, Call Before Showing, Call Listing Agent, Listing Agent Must Accompany, Lockbox, See Remarks, ShowingTime
Spa: Above Ground
Special Sale Provisions: None
Swimming Pool: Yes
Utilities: Public
Vegetation: Mature Landscaping, Trees/Landscaped
Water: Public
Water Access Y/N: No
Windows: Shutters, Storm Window(s)
Zoning: R-2
Room Sizes
Primary Bedroom: 15x13
Bathroom 1: 8x6
Bathroom 2: 8x7
Bedroom 2: 11x11
Bedroom 3: 15x11
Dining Room: 11x17
Kitchen: 14x17
Living Room: 17x12
Local Schools
High School: Seminole High-PN
Middle School: Seminole Middle-PN
Elementary School: Oakhurst Elementary-PN
Listed By / Shown By
Listed By
Agency Name: EXP REALTY LLC
Agency Contact: 888-883-8509
Shown By
Agent Name: Nye Mosher Schwartz, PA
Agent Phone: Cell: (954) 701-3346
Agency Title: Realty 100

Estimate Your Payment
Estimated Payment
$ 1,863.48 per month $1,224.06 Principal & Interest $479.00 Property Tax $160.42 Homeowner's InsuranceChange Payment Information



Member Participants (and their affiliated licensees, if applicable) shall indicate on their websites that IDX information is provided exclusively for consumers’ personal non-commercial use, that it may not be used for any purpose other than to identify prospective properties consumers may be interested in purchasing, that the data is deemed reliable but is not guaranteed by MLS GRID, and that the use of the MLS GRID Data may be subject to an end user license agreement prescribed by the Member Participant’s applicable MLS if any and as amended from time to time. MLS GRID may, at its discretion, require use of other disclaimers as necessary to protect Member Participant, and/or their MLS from liability.
Based on information submitted to the MLS GRID. All data is obtained from various sources and may not have been verified by broker or MLS GRID. Supplied Open House Information is subject to change without notice. All information should be independently reviewed and verified for accuracy. Properties may or may not be listed by the office/agent presenting the information.
Privacy Policy / DMCA Notice / ADA Accessibility


This site is hosted, designed and copyright
© 1994 - 2026 by
Delta Media Group, Inc. -- Patent Pending --
13461 Del Prado Drive S | MLS# TB8538535
This single family home located at 13461 Del Prado Drive S, Largo, FL 33774 is currently listed for sale with an asking price of $550,000. This property was built in 1971 and has 3 bedrooms and 2 full baths with 1397 sq. ft. Del Prado Drive S is located in the DEL PRADO IMPERIAL subdivision. Search DEL PRADO IMPERIAL real estate on www.nyesellshomes.com today.