NyeMosher Schwartz, PA

BEDS1
BATHS2 full
SQUARE FEET1,728
MLS#B26063661
STATUSActive
PROPERTY TYPEResidential - Single Family
SUBDIVISIONJupiter Farms
Property Description
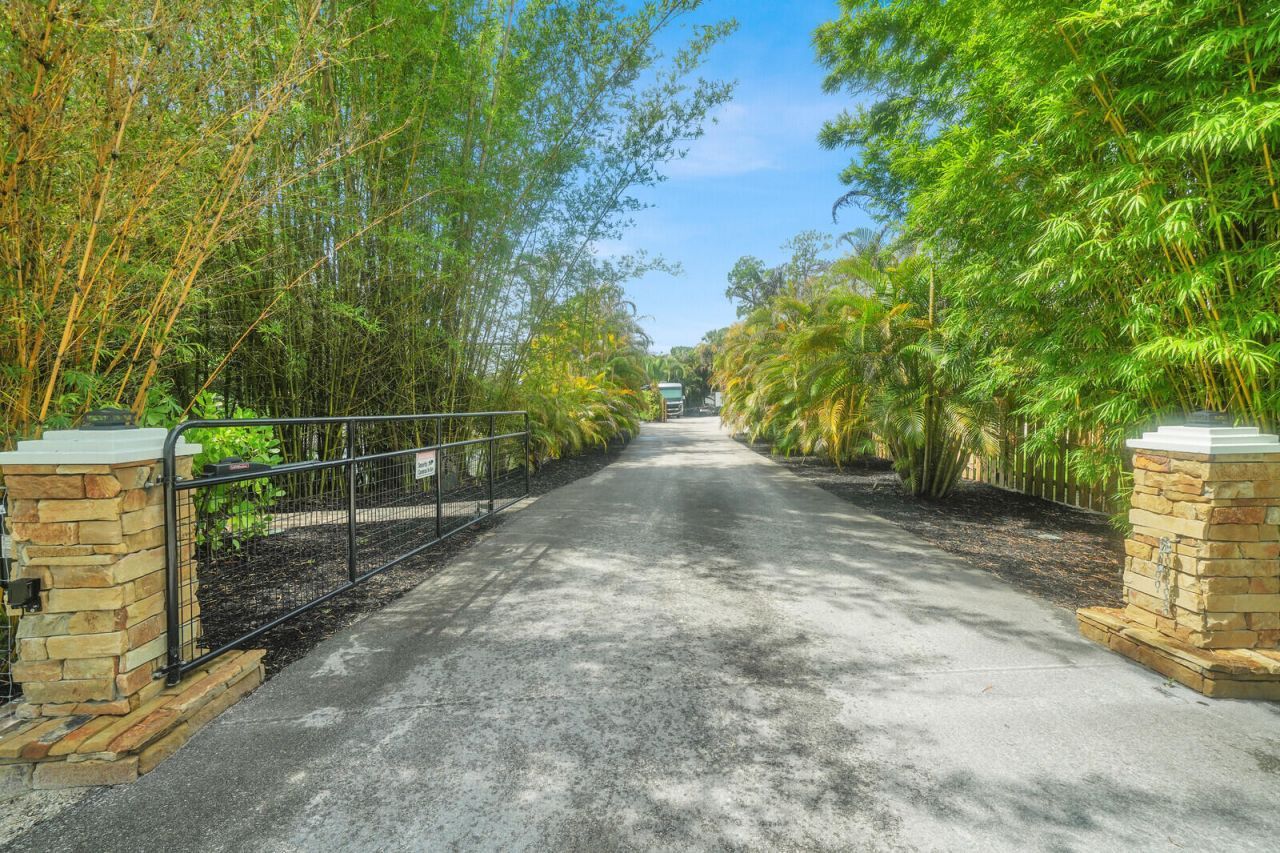
Welcome to your own private slice of Jupiter Farms! Situated on 1.15 acres, this newer-built property offers a lifestyle that's anything but cookie cutter. The main residence is a 1-bedroom, 2-bath two-story home featuring 9-foot ceilings, vinyl flooring, a farmhouse sink, walk-in pantry, large walk-in closet, wood staircase, high-hat and mood lighting, vintage Viking range and modern appliances, impact windows and doors, and metal roof. Outside is where this property truly comes to life. Enjoy a 2025 pool, hot tub, outdoor shower, full outdoor kitchen and dining area covered by a custom tiki hut, screened porch, Kichler landscape lighting, firepit, a private dock overlooking a stocked pond, waterfall and fountain. So much more to list, private, peaceful and packed with thoughtful details! The lush grounds feature four varieties of bamboo, mango, banana, lemon and lime trees, plus a garden with fresh mint and tomatoes. The property also includes a detached metal two-car garage with plenty of storage and a separate 1-bedroom, 1-bath mother-in-law suite, offering the perfect space for guests, home office. Two separate property entrances with electric gates add convenience and versatility.
Property Features
Property Type: Residential - Single Family
Cooling: Ceiling Fan(s), Electric
Fenced: Yes
Garage: 2
Heating: Electric
Lot Size: 1.15 Acres
Roof Type: Metal
Stories: 2.0
Taxes: $6,897
Year Built: 2024
Amenities
Kitchen Island
Pantry
Vaulted Ceiling(s)
Walk-In Closet(s)
Built-in Barbecue
Garden
Lighting
Outdoor Shower
RV Hookup
Storage
Custom Lighting
Summer Kitchen
Balcony
Feature Descriptions
Appliances: Tankless Water Heater, Water Softener Owned, Dryer, Disposal, Dishwasher, Gas Range, Microwave, Oven, Refrigerator, Vented Exhaust Fan, Water Heater, Water Softener, Washer, Wine Refrigerator
Balcony: Balcony - Covered
Days on Site: 2
Exterior: Blown-In Insulation, Frame, Fiber Cement, Wood Frame
Fencing: Fenced, Full, Gate, Wood
Fireplace: Wood Burning
Flooring: Vinyl, Wood
Furnished: Negotiable
Guest House: Living Room,1 Bath,1 Bedrooms
Guest House Y/N: Yes
Laundry: Inside, Lower Level
Lot: Many Trees, Fruit Tree(s), Room for Pool, Sidewalks, Landscaped
Lot: Many Trees, Fruit Tree(s), Room for Pool, Sidewalks, Landscaped
Other Equipment: Generator, Irrigation Equipment, List Available, Negotiable
Parcel#: 00414116000006230
Parking: Circular Driveway, Concrete, Driveway, Gravel, Open, RV Access/Parking, Garage, Detached Garage, Golf Cart P
Parking Notes: Circular Driveway, Concrete, Driveway, Gravel, Open, RV
Patio/Porch: Patio - Covered, Patio - Screened, Porch - Open, Deck, Patio, Porch
Pets Allowed: Yes, No Restrictions
Pool: Above Ground, Chlorination - Auto, Private
Restrictions: No Restrictions
Sewer: Septic Tank
Spa: Above Ground, Heated
Spa: Yes
Special View Info: Pond
Sprinkler: Auto Sprinkler, Manual Sprinkler, Well Sprinkler
SQFT Living: 1296
Structure Type: House
Swimming Pool: Yes
Total Rooms: 2
Utilities: Cable Available, Electricity Available, Propane, Sewer Available, Water Available
Utilities: Cable Available, Electricity Available, Propane, Sewer Available, Water Available
Water: Well
Waterfront Features: Pond
Windows: Insulated Windows, Storm Window(s)
Local Schools
High School: Jupiter
Middle School: Watson B. Duncan
Elementary School: Jupiter Farms
Listed By / Shown By
Listed By
Agency Name: Sutter & Nugent LLC
Agency Phone: 561-249-7266
Shown By
Agent Name: Nye Mosher Schwartz, PA
Agent Phone: Cell: (954) 701-3346
Agency Title: Realty 100

Estimate Your Payment
Estimated Payment
$ 2,837.74 per month $2,000.78 Principal & Interest $574.75 Property Tax $262.21 Homeowner's InsuranceChange Payment Information


Privacy Policy / DMCA Notice / ADA Accessibility


This site is hosted, designed and copyright
© 1994 - 2026 by
Delta Media Group, Inc. -- Patent Pending --
13432 153rd Road N | MLS# B26063661
This single family home located at 13432 153rd Road N, Jupiter Farms, FL 33478 is currently listed for sale with an asking price of $899,000. This property was built in 2024 and has 1 bedrooms and 2 full baths with 1728 sq. ft. 153rd Road N is located in the Jupiter Farms subdivision. Search Jupiter Farms real estate on www.nyesellshomes.com today.