NyeMosher Schwartz, PA

BEDS3
BATHS2 full 1 partial
SQUARE FEET2,644
MLS#W7888536
STATUSActive
PROPERTY TYPEResidential - Single Family
SUBDIVISIONPRISTINE PLACE
Property Description
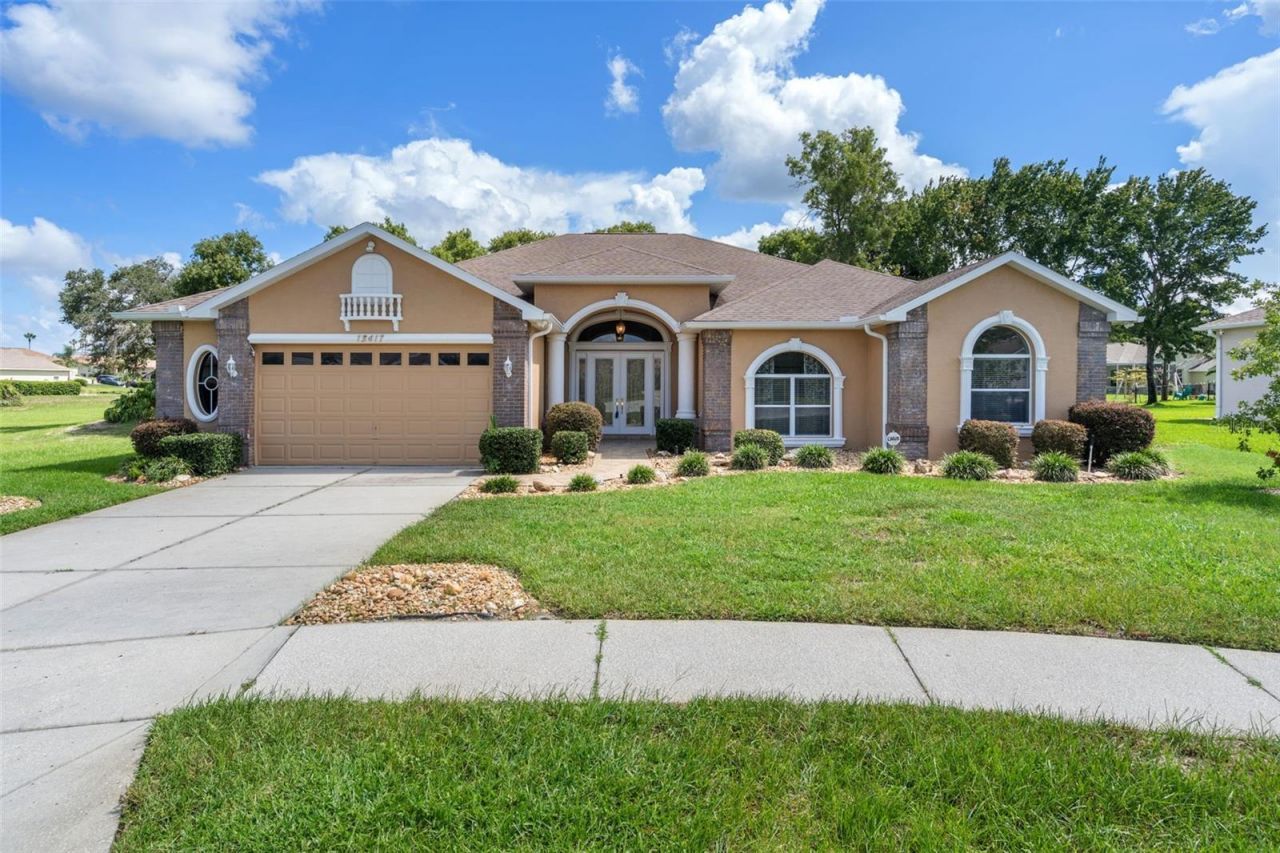
Welcome to this stunning 3-bedroom, 2.5-bath, 2-car garage home tucked away on a quiet cul-de-sac in the desirable gated community of Pristine Place! From the tiled front porch and impressive double glass entry doors to the transom windows, decorative columns, crown molding, rounded corners, and high ceilings, this home is filled with architectural details that make an immediate impression. Inside, the spacious 14x19 living room features a recessed ceiling, built-in display area, and luxury vinyl plank flooring, while the separate dining room provides plenty of space for entertaining. At the heart of the home is a beautifully updated 15x17 kitchen featuring stone countertops, stainless steel appliances, updated cabinetry with molding, upgraded fixtures and lighting, a walk-in pantry with custom glass door, breakfast space, and built-in desk area. Just beyond the kitchen, a separate breakfast nook overlooks the backyard, while the light-filled 18x15 family room showcases beautiful transom windows and plant shelving. The private primary suite offers double-door entry, peaceful backyard views, a generous walk-in closet, and an updated en-suite bath with dual sinks, soaking tub, separate tiled walk-in shower, and linen storage. Two additional spacious bedrooms offer excellent closet space, while the updated guest bath features dual vanities, a tiled shower, plant shelf, and bidet. An inside laundry room with sink and cabinetry and an oversized 20x23 garage provide even more storage and functionality. Step outside to the expansive 25x12 screened and tiled rear porch, complete with a ceiling fan and overlooking the beautiful backyard--an ideal setting for relaxing or entertaining. With sidewalks, attractive rock gardens, generous yard space, and a private cul-de-sac setting next to a retention area, this exceptional home offers the space, character, and setting you've been searching for. Schedule your private showing today!
Property Features
Property Type: Residential - Single Family
Cooling: Central Air
Garage: 2 car attached
Heating: Central, Electric
Home Style: Contemporary
Lot Size: 0.31 Acres
Roof Type: Shingle
Stories: 1.0
Taxes: $6,514
Year Built: 2006
Amenities
Ceiling Fans(s)
Crown Molding
Eat-in Kitchen
High Ceilings
Stone Counters
Thermostat
Walk-In Closet(s)
Lighting
Sidewalk
Feature Descriptions
Additional Rooms: Breakfast Room Separate, Family Room, Formal Dining Room Separate, Inside Utility
Appliances: Dishwasher, Disposal, Microwave, Range, Range Hood, Refrigerator
Community Features: Buyer Approval Required, Clubhouse, Deed Restrictions, Fitness Center, Gated Community - Guard, Playground, Pool, Sidewalks, Tennis Court(s)
Directions: From E on Spring Hill Dr. turn left on St. Ives Blvd. to go through guard gate. Then go left on Indian River St. to then turn right on Whitehaven Ct. Home is located on the right side of cul-de-sac.
Exterior: Block, Stucco
Flood Zone Code: X
Flooring: Ceramic Tile, Luxury Vinyl, Wood
Foundation: Slab
Garage Dimensions: 20x23
HOA Fee: 250/ Quarterly
HOA Y/N: Yes
Home Warranty Y/N: No
Listing Terms: Cash, Conventional, FHA, VA Loan
Lot: Cul-De-Sac, Sidewalk, Street Dead-End, Paved, Private
Lot Dimensions: 0.31
Ownership: Fee Simple
Parking: Driveway, Garage Door Opener
Parking Notes: Driveway, Garage Door Opener
Patio/Porch: Rear Porch, Screened
Pets Allowed: Yes
Pets Restrictions: Please confirm with HOA directly.
Property Attached Y/N: No
Property Sub-Type: Single Family Residence
Security: Gated Community, Security System, Smoke Detector(s)
Sewer: Public Sewer
Showing Instructions: Supra Lock Box, Appointment Only, Contact Call Center, Lock Box Electronic, See Remarks, ShowingTime
Special Sale Provisions: None
Utilities: BB/HS Internet Available, Cable Available, Electricity Connected, Sewer Connected, Underground Utilities, Water Connected
Water: Public
Water Access Y/N: No
Zoning: PDP
Room Sizes
Kitchen: 15x17
Dining Room: 17x13
Primary Bedroom: 15x15
Family Room: 18x15
Living Room: 14x19
Bedroom 2: 15x12
Bedroom 3: 12x16
Dinette: 10x15
Laundry: 10x7
Foyer: 14x7
Balcony/Porch/Lanai: 25x12
Local Schools
High School: Central High School
Middle School: Powell Middle
Elementary School: Pine Grove Elementary School
Listed By / Shown By
Listed By
Agency Name: KW REALTY ELITE PARTNERS
Agency Contact: 352-688-6500
Shown By
Agent Name: Nye Mosher Schwartz, PA
Agent Phone: Cell: (954) 701-3346
Agency Title: Realty 100

Estimate Your Payment
Estimated Payment
$ 1,698.24 per month $1,021.54 Principal & Interest $542.83 Property Tax $133.88 Homeowner's InsuranceChange Payment Information



Member Participants (and their affiliated licensees, if applicable) shall indicate on their websites that IDX information is provided exclusively for consumers’ personal non-commercial use, that it may not be used for any purpose other than to identify prospective properties consumers may be interested in purchasing, that the data is deemed reliable but is not guaranteed by MLS GRID, and that the use of the MLS GRID Data may be subject to an end user license agreement prescribed by the Member Participant’s applicable MLS if any and as amended from time to time. MLS GRID may, at its discretion, require use of other disclaimers as necessary to protect Member Participant, and/or their MLS from liability.
Based on information submitted to the MLS GRID. All data is obtained from various sources and may not have been verified by broker or MLS GRID. Supplied Open House Information is subject to change without notice. All information should be independently reviewed and verified for accuracy. Properties may or may not be listed by the office/agent presenting the information.
Privacy Policy / DMCA Notice / ADA Accessibility


This site is hosted, designed and copyright
© 1994 - 2026 by
Delta Media Group, Inc. -- Patent Pending --
13417 Whitehaven Court | MLS# W7888536
This single family home located at 13417 Whitehaven Court , Spring Hill, FL 34609 is currently listed for sale with an asking price of $459,000. This property was built in 2006 and has 3 bedrooms and 2 full and 1 partial baths with 2644 sq. ft. Whitehaven Court is located in the PRISTINE PLACE subdivision. Search PRISTINE PLACE real estate on www.nyesellshomes.com today.