NyeMosher Schwartz, PA

BEDS4
BATHS3 full
SQUARE FEET2,727
MLS#W7888306
STATUSActive
PROPERTY TYPEResidential - Single Family
SUBDIVISIONPRISTINE PLACE
Property Description
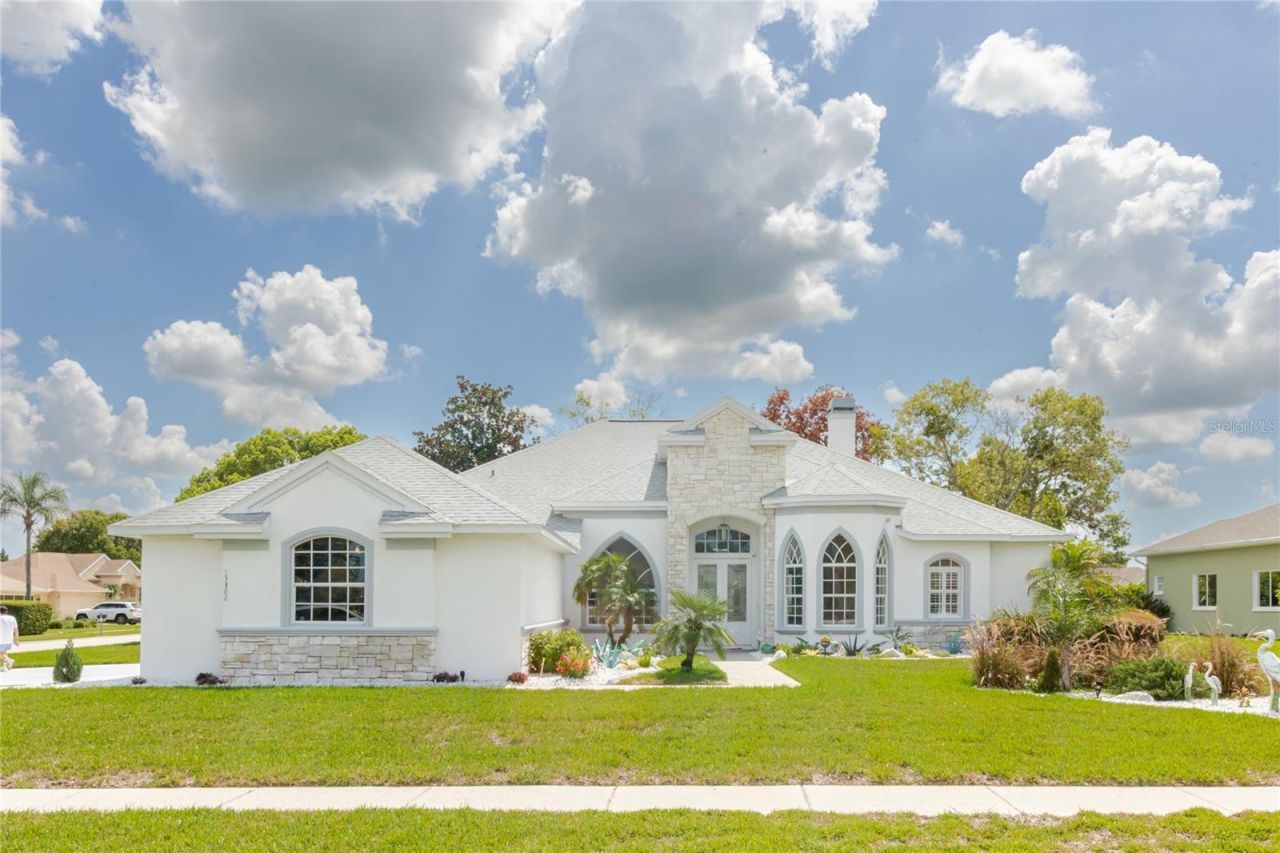
Refined Florida living awaits at 13382 Sagewater Court, an impeccably maintained Santa Monica Model crafted by Windjammer Home Builders, Inc., and ideally positioned on a premium 0.34-acre corner lot within the sought-after Pristine Place Community. Offering 2,727 square feet of beautifully appointed living space, this exceptional residence showcases timeless architectural details, expansive living areas, and an impressive indoor-outdoor lifestyle.From the moment you enter, the home's Elegant design is evident with large, beautiful windows that fill the interior with abundant natural light, soaring tray ceilings, elegant crown molding, and ceramic tile flooring throughout the main living areas. The thoughtfully designed floor plan offers a spacious great room with a wood burning fireplace, formal dining room, and separate sitting room, providing both gracious entertaining spaces and comfortable areas for everyday living.The well-appointed kitchen features Corian Countertops, a center island, abundant cabinetry, and a dedicated breakfast nook overlooking the sparkling pool. The kitchen provides an inviting gathering space while maintaining a seamless connection to the home's main living areas. The exceptional outdoor oasis is designed to elevate the Florida lifestyle, featuring a sparkling private pool and hot tub surrounded by an expansive, fully resurfaced rear patio (Aug 2026). The Patio is finished in exquisite decorative concrete with a distinctive pointed flagstone pattern, creating a custom, timeless look that beautifully complements the pool and surrounding grounds. Enclosed by a screened lanai, this private outdoor retreat offers an elegant setting for entertaining, relaxing poolside, or enjoying tranquil evenings in your own backyard sanctuary.The residence offers four generously sized bedrooms and three beautifully updated bathrooms. Each bathroom features re-tiled showers with attractive stone flooring, adding a refined touch to the home's interior. A comprehensive list of thoughtful improvements enhances both comfort and peace of mind. The roof was replaced in June 2023, ultraviolet lights have been installed in the A/C blower to help inhibit mold growth, and the home features new smoke detectors. The air ducts were professionally cleaned approximately two years ago, and a SimpliSafe Security System provides additional peace of mind. Notable highlights include a spacious 3-car garage, screened lanai, private pool and hot tub, desirable corner-lot setting, and beautifully maintained grounds. Combining generous proportions, elegant architectural details, extensive updates, abundant natural light, and exceptional outdoor living, 13382 Sagewater Court presents an outstanding opportunity to experience refined Florida living in desirable Pristine Place.
Property Features
Property Type: Residential - Single Family
Cooling: Central Air
Garage: 3 car attached
Heating: Central
Home Style: Ranch
Lot Size: 0.35 Acres
Roof Type: Shingle
Stories: 1.0
Taxes: $3,187
Year Built: 2005
Amenities
Ceiling Fans(s)
Crown Molding
Eat-in Kitchen
High Ceilings
Open Floorplan
Solid Wood Cabinets
Split Bedroom
Thermostat
Tray Ceiling(s)
Walk-In Closet(s)
Window Treatments
French Doors
Garden
Lighting
Private Yard
Rain Gutters
Sidewalk
Feature Descriptions
Additional Rooms: Attic, Formal Dining Room Separate, Formal Living Room Separate, Great Room
Appliances: Built-In Oven, Cooktop, Dishwasher, Disposal, Dryer, Microwave, Refrigerator, Washer
Builder: Windjammer Homebuilders, Inc
Community Features: Clubhouse, Fitness Center, Gated Community - No Guard, Pool, Sidewalks, Tennis Court(s), Street Lights
Days on Site: 3
Directions: From the Suncoast Parkway (FL-589), take Exit 41 for Spring Hill Drive (CR-574) and head east. Turn left onto Barclay Avenue, then right onto Elgin Boulevard. Turn left onto Sterling Hill Boulevard, then right onto Misty View Drive. Turn left onto Sagewat
Exterior: Block, Stucco
Fireplace: Family Room, Wood Burning
Fireplace Y/N: Yes
Flood Zone Code: X
Flooring: Carpet, Ceramic Tile
Foundation: Slab
HOA Fee: 250/ Quarterly
HOA Y/N: Yes
Home Warranty Y/N: No
Listing Terms: Cash, Conventional, FHA, VA Loan
Lot: Corner Lot
Lot Dimensions: 0.35
Model: The Santa Monica
Number of Wells: 1
Other Equipment: Irrigation Equipment, Private Yard
Ownership: Fee Simple
Parking: Driveway, Garage Door Opener, Garage Faces Side
Parking Notes: Driveway, Garage Door Opener, Garage Faces Side
Patio/Porch: Screened
Pets Allowed: Cats OK, Dogs OK
Pool: Deck, Gunite, In Ground, Outside Bath Access, Pool Alarm, Screen Enclosure
Property Attached Y/N: No
Property Sub-Type: Single Family Residence
Security: Closed Circuit Camera(s), Gated Community, Security System
Sewer: Public Sewer
Showing Instructions: Supra Lock Box, Appointment Only, ShowingTime
Spa: Heated, In Ground
Special Sale Provisions: None
Swimming Pool: Yes
Utilities: Cable Available, Cable Connected, Electricity Available, Electricity Connected, Phone Available, Public, Sewer Connected, Sprinkler Well, Underground Utilities, Water Connected
Water: Public
Water Access Y/N: No
Windows: Blinds, Double Pane Windows, Shutters
Zoning: PUD
Room Sizes
Dining Room: 12x13
Living Room: 15x12
Great Room: 17x24
Primary Bedroom: 12x22
Bedroom 2: 11x12
Bedroom 3: 12x11
Bedroom 4: 12x11
Balcony/Porch/Lanai: 43x11
Kitchen: 11x11
Local Schools
High School: Central High School
Middle School: Powell Middle
Elementary School: Pine Grove Elementary School
Listed By / Shown By
Listed By
Agency Name: BHHS FLORIDA PROPERTIES GROUP
Agency Contact: 352-688-2227
Shown By
Agent Name: Nye Mosher Schwartz, PA
Agent Phone: Cell: (954) 701-3346
Agency Title: Realty 100

Estimate Your Payment
Estimated Payment
$ 1,763.34 per month $1,324.21 Principal & Interest $265.58 Property Tax $173.54 Homeowner's InsuranceChange Payment Information



Member Participants (and their affiliated licensees, if applicable) shall indicate on their websites that IDX information is provided exclusively for consumers’ personal non-commercial use, that it may not be used for any purpose other than to identify prospective properties consumers may be interested in purchasing, that the data is deemed reliable but is not guaranteed by MLS GRID, and that the use of the MLS GRID Data may be subject to an end user license agreement prescribed by the Member Participant’s applicable MLS if any and as amended from time to time. MLS GRID may, at its discretion, require use of other disclaimers as necessary to protect Member Participant, and/or their MLS from liability.
Based on information submitted to the MLS GRID. All data is obtained from various sources and may not have been verified by broker or MLS GRID. Supplied Open House Information is subject to change without notice. All information should be independently reviewed and verified for accuracy. Properties may or may not be listed by the office/agent presenting the information.
Privacy Policy / DMCA Notice / ADA Accessibility


This site is hosted, designed and copyright
© 1994 - 2026 by
Delta Media Group, Inc. -- Patent Pending --
13382 Sagewater Court | MLS# W7888306
This single family home located at 13382 Sagewater Court, Spring Hill, FL 34609 is currently listed for sale with an asking price of $595,000. This property was built in 2005 and has 4 bedrooms and 3 full baths with 2727 sq. ft. Sagewater Court is located in the PRISTINE PLACE subdivision. Search PRISTINE PLACE real estate on www.nyesellshomes.com today.