NyeMosher Schwartz, PA

BEDS4
BATHS3 full
SQUARE FEET2,356
MLS#GC542770
STATUSActive
PROPERTY TYPEResidential - Mobile Home
SUBDIVISIONJORDAN ESTATES
Property Description
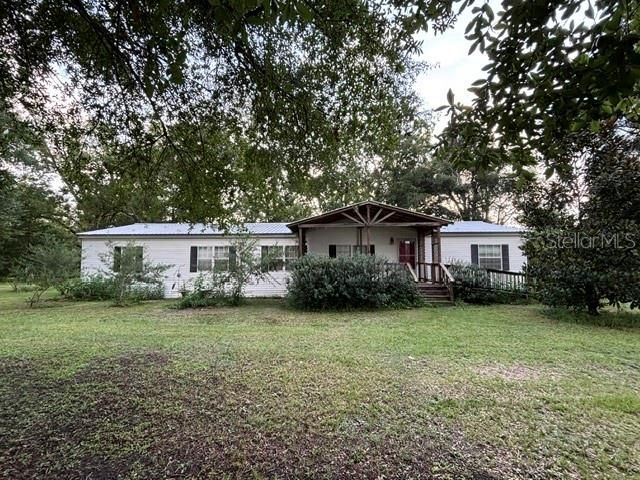
In Trenton, Florida, discover peaceful country living on 4.42 fully field-fenced acres with this spacious 2006 double-wide mobile home offering approximately 2,356 square feet of conditioned living space, 4 bedrooms, and 3 full bathrooms. Two locking gates provide access to the property, while a 2017 metal roof adds lasting durability. Inside, the home offers both a formal living room and a comfortable family room with a wood-burning fireplace. The oversized kitchen features abundant cabinetry, extensive counter space, and a pantry, with a separate dining room nearby. The spacious laundry room includes a washer, dryer, and extra freezer. The primary suite features an exceptionally large walk-in closet and a well-appointed bathroom with dual vanities, a generous makeup counter, linen storage, a private toilet room, separate shower, and garden tub. Three bedrooms have walk-in closets. The fourth bedroom, currently used as an office, has a standard closet. One secondary bedroom could serve as a second primary suite, offering its own full bathroom with additional access from the laundry room. A covered front porch provides both ramp and stair access to the storm door. Additional interior and exterior features include plantation shutters, outdoor lighting, and a covered rear deck off the laundry room overlooking the private, secluded backyard. The property is well equipped for country living, gardening, hobbies, and recreational vehicles. A 36x30-foot detached carport is tall enough to accommodate an RV. Two large chicken coops include indoor laying boxes and outdoor activity areas, while a barn-style storage shed offers workshop potential. The well is protected by a pole-barn-style cover. Garden enthusiasts will appreciate the gated metal-container garden with tall fencing, drip irrigation, composting bins, and a picnic table for sorting the harvest. Established landscaping includes fruiting grapevines, a turkey fig tree, pecan tree, Japanese plum, magnolia, rosemary, ginger, bottlebrush, crepe myrtle, and cedar trees lining the driveway entrance. With generous living space, extensive outdoor amenities, and a peaceful private setting, this property offers room to live, work, garden, entertain, and enjoy the outdoors.
Property Features
Property Type: Residential - Mobile Home
Cooling: Central Air
Fenced: Yes
Heating: Central, Electric
Lot Size: 4.42 Acres
Roof Type: Metal
Stories: 1.0
Taxes: $1,314
Year Built: 2006
Amenities
Cathedral Ceiling(s)
Ceiling Fans(s)
Crown Molding
High Ceilings
Open Floorplan
Solid Surface Counters
Split Bedroom
Vaulted Ceiling(s)
Walk-In Closet(s)
Garden
Other
Private Entrance
Private Mailbox
Private Yard
Storage
Feature Descriptions
Accessibility Features: Accessible Entrance, Central Living Area
Additional Rooms: Family Room, Formal Living Room Separate, Inside Utility
Appliances: Cooktop, Dryer, Electric Water Heater, Exhaust Fan, Freezer, Microwave, Range, Refrigerator, Washer, Water Filtration System
Barn Features: Pole Barn
Directions: From Trenton, travel on US 129 toward Chiefland, turn left on NW 130 St, turn left on NW 3rd Terr. and look for Drummond Realty sign on your left before you reach the end of the dead-end road. The property address is 13270 NW 3rd Terrace. Property is comp
Disaster Mitigation: Above Flood Plain, Fire/Smoke Detection Integration
Exterior: Vinyl Siding
Fencing: Fenced, Wire
Fireplace: Family Room, Insert, Wood Burning
Fireplace Y/N: Yes
Flood Zone Code: X
Flooring: Carpet, Vinyl
Foundation: Pillar/Post/Pier
Home Warranty Y/N: No
Listing Terms: Cash, Conventional, FHA, VA Loan
Lot: Cleared, Farm, In County, Landscaped, Oversized Lot, Street Dead-End, Unpaved
Lot Dimensions: 4.42
Number of Septics: 1
Number of Wells: 1
Other Equipment: Private Entrance, Private Yard
Other Structures: Other, Shed(s), Storage, Workshop
Ownership: Fee Simple
Parking: RV Carport
Parking Notes: RV Carport
Patio/Porch: Covered, Deck, Front Porch, Rear Porch
Pets Allowed: Yes
Property Attached Y/N: No
Property Sub-Type: Manufactured Home
Security: Smoke Detector(s)
Sewer: Septic Tank
Showing Instructions: Call Listing Agent, Combination Lock Box, Locked Gate
Special Sale Provisions: None
Utilities: Electricity Connected, Fiber Optics, Sewer Connected, Water Connected
Vegetation: Fruit Trees, Mature Landscaping, Trees/Landscaped
Water: Well
Water Access Y/N: No
Windows: Blinds
Zoning: RESI
Listed By / Shown By
Listed By
Agency Name: DRUMMOND REALTY, INC.
Agency Contact: 352-221-1677
Shown By
Agent Name: Nye Mosher Schwartz, PA
Agent Phone: Cell: (954) 701-3346
Agency Title: Realty 100

Estimate Your Payment
Estimated Payment
$ 864.42 per month $667.45 Principal & Interest $109.50 Property Tax $87.47 Homeowner's InsuranceChange Payment Information



Member Participants (and their affiliated licensees, if applicable) shall indicate on their websites that IDX information is provided exclusively for consumers’ personal non-commercial use, that it may not be used for any purpose other than to identify prospective properties consumers may be interested in purchasing, that the data is deemed reliable but is not guaranteed by MLS GRID, and that the use of the MLS GRID Data may be subject to an end user license agreement prescribed by the Member Participant’s applicable MLS if any and as amended from time to time. MLS GRID may, at its discretion, require use of other disclaimers as necessary to protect Member Participant, and/or their MLS from liability.
Based on information submitted to the MLS GRID. All data is obtained from various sources and may not have been verified by broker or MLS GRID. Supplied Open House Information is subject to change without notice. All information should be independently reviewed and verified for accuracy. Properties may or may not be listed by the office/agent presenting the information.
Privacy Policy / DMCA Notice / ADA Accessibility


This site is hosted, designed and copyright
© 1994 - 2026 by
Delta Media Group, Inc. -- Patent Pending --
13270 NW 3rd Terrace | MLS# GC542770
This single family home located at 13270 NW 3rd Terrace , Trenton, FL 32693 is currently listed for sale with an asking price of $299,900. This property was built in 2006 and has 4 bedrooms and 3 full baths with 2356 sq. ft. NW 3rd Terrace is located in the JORDAN ESTATES subdivision. Search JORDAN ESTATES real estate on www.nyesellshomes.com today.