NyeMosher Schwartz, PA

BEDS6
BATHS6 full
SQUARE FEET4,933
MLS#TB8537698
STATUSActive
PROPERTY TYPEResidential - Single Family
SUBDIVISIONTRIPLE CRK
Property Description
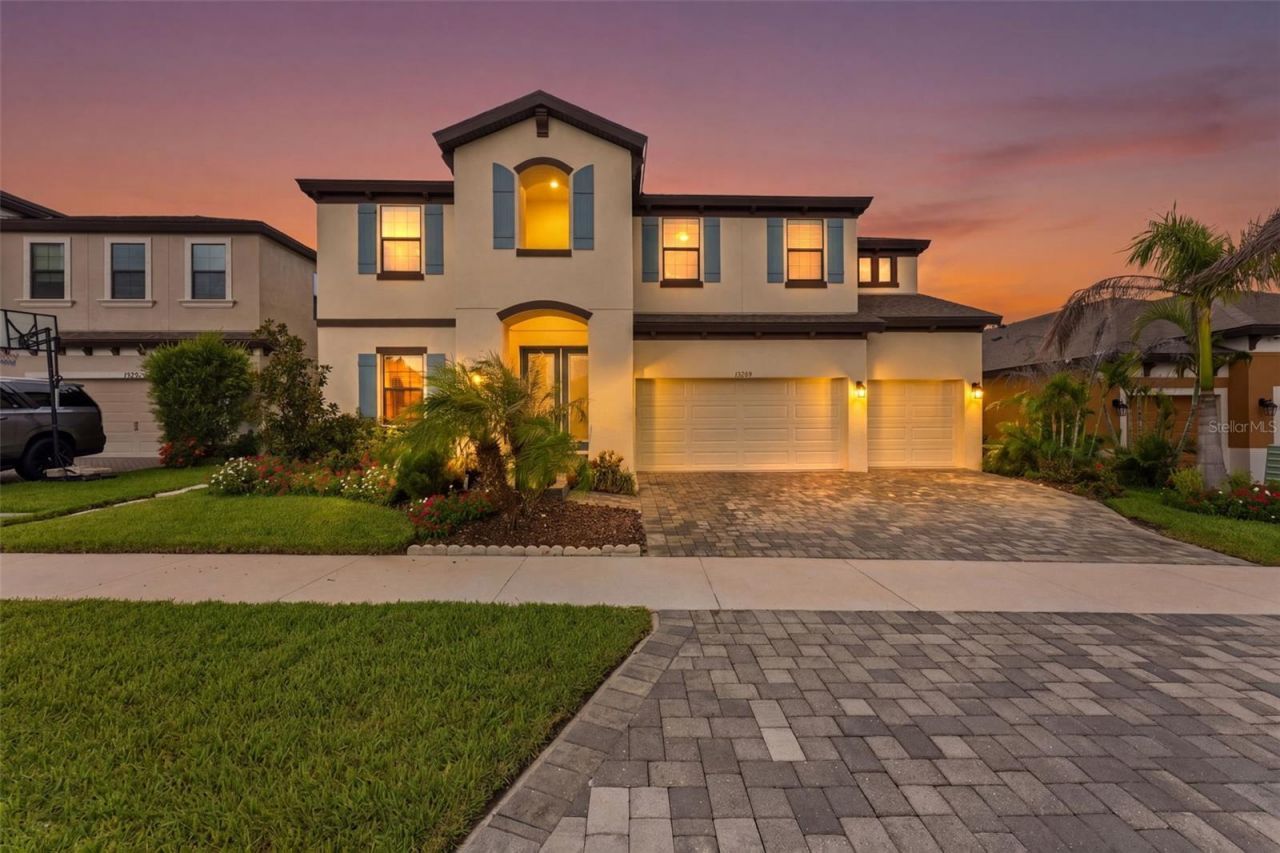
Welcome to 13249 Wildflower Meadow Dr, an exceptional 6-bedroom, 6-full-bath residence with a private in-law suite, located in the desirable Triple Creek Phase 4 community of Riverview. Offering an impressive amount of living space, extensive custom upgrades, and a rare multigenerational layout, this home is designed to provide both connection and privacy under one roof.One of the home's most distinctive features is the attached in-law suite, thoughtfully separated from the main living area by custom barn-style doors off the kitchen. The suite also features its own private exterior entrance, two full bathrooms, and flexible living space, making it ideal for extended household living, long-term guests, a private retreat, or anyone seeking additional independence while remaining connected to the main home.Inside, the home is filled with upgrades that add both function and comfort. The kitchen features a double oven and custom pot filler, while additional improvements include a custom primary closet, built-in speaker system throughout the home and lanai, custom laundry room, whole-home water purification system, epoxy-coated garage flooring, and an electric vehicle charging station.The home's HVAC systems have also received significant upgrades focused on system care and indoor air quality. The ductwork throughout the home was professionally cleaned and sanitized, including supply and return vents and grilles. UV-C air purification systems were installed to help inhibit mold and microbial growth within the HVAC equipment, while hard-start components were added to the exterior units to promote smoother compressor startups and reduce strain on the systems. These improvements provide an added level of HVAC protection and air-quality support throughout the home.Step outside to a backyard designed for year-round Florida entertaining. The extended hardtop lanai features a custom outdoor kitchen and grill, creating an ideal space for hosting family and friends. A specialty turf area provides attractive, low-maintenance space for recreation and gatherings, while the screened enclosure is enhanced with custom high-powered LED lighting that can be configured directly from a mobile device, allowing you to set the atmosphere for everything from relaxed evenings to lively get-togethers.The thoughtful upgrades, flexible living spaces, and outdoor amenities make this home especially well-suited for today's lifestyle. Whether accommodating multiple generations, hosting extended guests, working from home, or simply enjoying the additional space and privacy, the floor plan offers possibilities rarely found in the area.Conveniently located near I-75 and US-301, the home provides easy access to Tampa, surrounding employment centers, shopping, dining, recreation, and Florida's Gulf Coast. With its rare private in-law arrangement, six full bathrooms, expansive floor plan, extensive custom improvements, upgraded HVAC and air-quality systems, and resort-style outdoor entertaining space, 13249 Wildflower Meadow Dr offers a combination of space, versatility, and features that truly sets it apart.
Property Features
Property Type: Residential - Single Family
Cooling: Central Air
Garage: 3 car attached
Heating: Central
Lot Size: 0.17 Acres
Roof Type: Shingle
Stories: 2.0
Taxes: $15,462
Year Built: 2022
Amenities
Ceiling Fans(s)
Eat-in Kitchen
Kitchen/Family Room Combo
PrimaryBedroom Upstairs
Thermostat
Window Treatments
Awning(s)
Balcony
Hurricane Shutters
Lighting
Outdoor Grill
Outdoor Kitchen
Sliding Doors
Feature Descriptions
Appliances: Built-In Oven, Dishwasher, Microwave, Range, Refrigerator, Washer, Water Purifier
Association Amenities: Basketball Court, Fitness Center, Pickleball Court(s), Playground, Spa/Hot Tub, Trail(s), Wheelchair Access
Builder: Homes by Westbay, LLC
Community Features: Clubhouse, Dog Park, Fitness Center, Golf Carts OK, Playground, Pool, Sidewalks, Tennis Court(s)
Days on Site: 3
Directions: I-75 to Exit 246. East on Big Bend Rd. to Balm Riverview Rd. turn South. Take first left. At roundabout, take second right, continue on Triple Creek Blvd. Next roundabout take first right on Boggy Creek Dr. Continue to Hammock Creek Dr to destination.
Exterior: Brick, Stucco, Frame
Flood Zone Code: X
Flooring: Tile
Foundation: Slab
HOA Fee: 100/ Annually
HOA Y/N: Yes
Home Warranty Y/N: No
Hot Tub: Yes
Lot Dimensions: 0.17
Model: Westshore II
Ownership: Fee Simple
Pets Allowed: Cats OK, Dogs OK
Property Attached Y/N: No
Property Sub-Type: Single Family Residence
Security: Security System, Smoke Detector(s)
Sewer: Public Sewer
Showing Instructions: 24 Hour Notice
Special Sale Provisions: None
Utilities: Cable Connected, Electricity Connected, Public, Sewer Available, Water Connected
Water: Public
Water Access Y/N: No
Water View: Pond
Windows: Skylight(s), Shades, Storm Window(s), Window Treatments
Zoning: PD
Listed By / Shown By
Listed By
Agency Name: HOMESMART
Agency Contact: 407-476-0461
Shown By
Agent Name: Nye Mosher Schwartz, PA
Agent Phone: Cell: (954) 701-3346
Agency Title: Realty 100

Estimate Your Payment
Estimated Payment
$ 3,478.24 per month $1,936.02 Principal & Interest $1,288.50 Property Tax $253.72 Homeowner's InsuranceChange Payment Information



Member Participants (and their affiliated licensees, if applicable) shall indicate on their websites that IDX information is provided exclusively for consumers’ personal non-commercial use, that it may not be used for any purpose other than to identify prospective properties consumers may be interested in purchasing, that the data is deemed reliable but is not guaranteed by MLS GRID, and that the use of the MLS GRID Data may be subject to an end user license agreement prescribed by the Member Participant’s applicable MLS if any and as amended from time to time. MLS GRID may, at its discretion, require use of other disclaimers as necessary to protect Member Participant, and/or their MLS from liability.
Based on information submitted to the MLS GRID. All data is obtained from various sources and may not have been verified by broker or MLS GRID. Supplied Open House Information is subject to change without notice. All information should be independently reviewed and verified for accuracy. Properties may or may not be listed by the office/agent presenting the information.
Privacy Policy / DMCA Notice / ADA Accessibility


This site is hosted, designed and copyright
© 1994 - 2026 by
Delta Media Group, Inc. -- Patent Pending --
13249 Wildflower Meadow Drive | MLS# TB8537698
This single family home located at 13249 Wildflower Meadow Drive, Riverview, FL 33579 is currently listed for sale with an asking price of $869,900. This property was built in 2022 and has 6 bedrooms and 6 full baths with 4933 sq. ft. Wildflower Meadow Drive is located in the TRIPLE CRK subdivision. Search TRIPLE CRK real estate on www.nyesellshomes.com today.