NyeMosher Schwartz, PA

BEDS3
BATHS2 full
SQUARE FEET1,307
MLS#O6433388
STATUSActive
PROPERTY TYPEResidential - Single Family
SUBDIVISIONCORSINO PLACE
Property Description
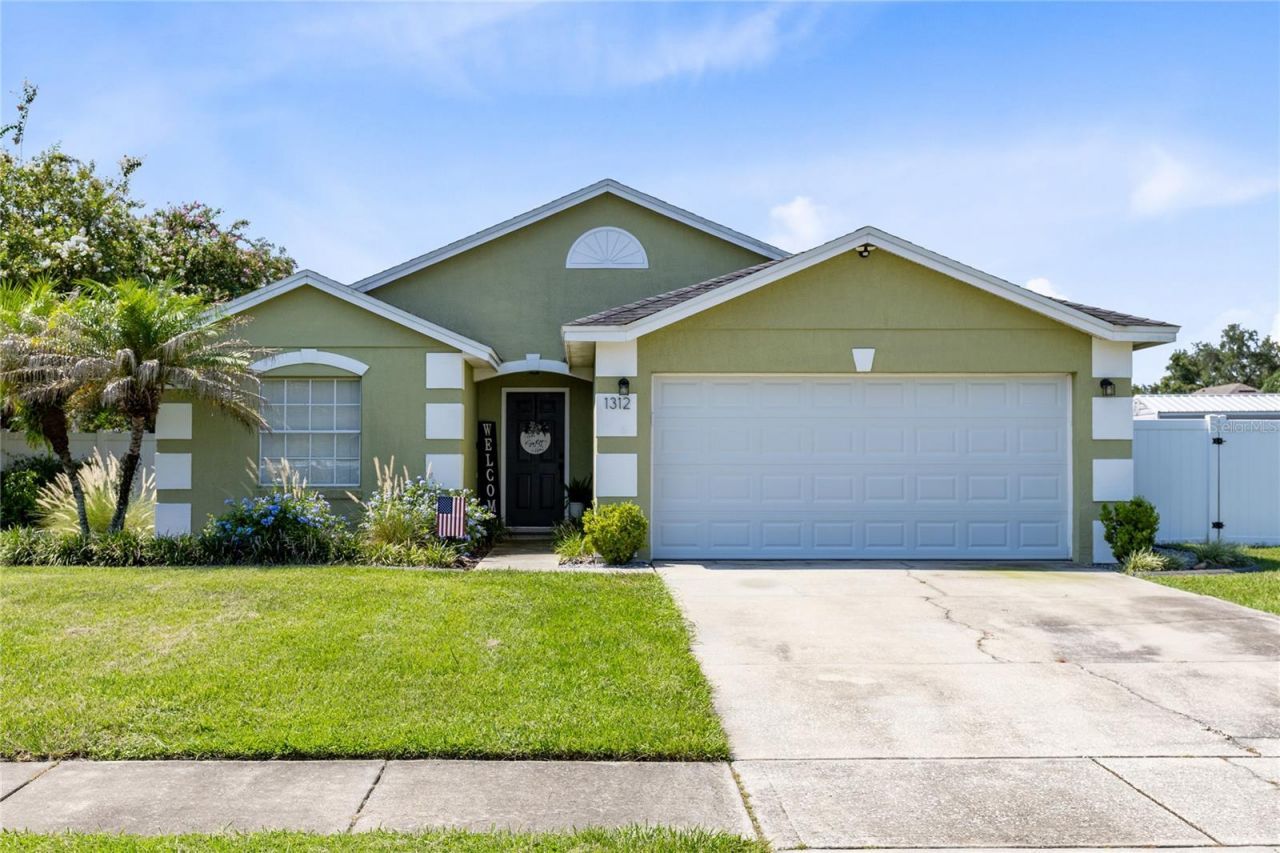
Set on a quiet cul-de-sac near the heart of Winter Garden, this updated single-story home pairs an easy, open layout with an unusually spacious backyard. Inside, 3 bedrooms and 2 bathrooms are arranged across 1,307 square feet, with vaulted ceilings and ceramic tile connecting the kitchen, dining area, and living room. The refreshed kitchen features white cabinetry, quartz countertops, a glossy subway-style backsplash, a deep undermount sink with a pull-down faucet, modern lighting, and a peninsula with breakfast-bar seating. Sliding glass doors extend the living space directly to the backyard.The primary suite offers tile flooring, a feature wall, private patio access, an en-suite bath, and a true walk-in closet. Two additional bedrooms and a second full bath provide flexible space for guests, an office, or everyday living. Fresh interior paint, updated light fixtures, ceiling fans, and a functional split-bedroom design complete the interior.Outside, the fully fenced 0.23-acre lot is a standout. A roofed pergola creates a generous shaded patio and room for outdoor dining and lounging. Beyond it, the broad lawn leads to a defined circular firepit area and a 10-by-20 storage shed, with ample open space for recreation, gardening, and outdoor hobbies. Aerial views highlight the depth and usability of the yard, while the attached two-car garage adds everyday storage and convenience.With no HOA and no CDD, the property offers flexibility in an established neighborhood close to the West Orange Trail, local parks, Lake Apopka, and the shops, dining, Plant Street Market, and brewery district of downtown Winter Garden. Enjoy an evening downtown, a weekend bike ride, or a relaxed night around the backyard firepit, all from a well-located home with room to make it your own.
Property Features
Property Type: Residential - Single Family
Cooling: Central Air
Fenced: Yes
Garage: 2 car attached
Heating: Central, Electric
Home Style: Contemporary
Lot Size: 0.23 Acres
Roof Type: Shingle
Stories: 1.0
Taxes: $3,573
Year Built: 1995
Amenities
Ceiling Fans(s)
High Ceilings
Living Room/Dining Room Combo
Open Floorplan
Primary Bedroom Main Floor
Solid Surface Counters
Split Bedroom
Thermostat
Vaulted Ceiling(s)
Walk-In Closet(s)
Sidewalk
Sliding Doors
Feature Descriptions
Additional Rooms: Great Room
Appliances: Dishwasher, Electric Water Heater, Range, Refrigerator
Community Features: Sidewalks
Directions: Hwy 50 West turn Right on Maguire Rd, turn Left on Franklin Street, turn Right on East Crown Pointe Rd, Left on Corsino Street, House is on the Left.
Exterior: Block, Concrete, Stucco
Fencing: Fenced, Vinyl
Flood Zone Code: n/a
Flooring: Carpet, Ceramic Tile
Foundation: Slab
Home Warranty Y/N: Yes
Listing Terms: Cash, Conventional, FHA, Other, VA Loan
Lot: Cul-De-Sac, Landscaped, Level, Oversized Lot, Sidewalk, Paved
Lot Dimensions: 0.23
Other Equipment: Irrigation Equipment
Other Structures: Shed(s)
Ownership: Fee Simple
Parking: Driveway, Garage Door Opener
Parking Notes: Driveway, Garage Door Opener
Patio/Porch: Front Porch, Patio, Porch, Rear Porch
Pets Restrictions: Buyer to verify pet restrictions
Property Attached Y/N: No
Property Sub-Type: Single Family Residence
Security: Security System
Sewer: Public Sewer
Showing Instructions: 24 Hour Notice, Call Listing Agent 2,See Remarks, ShowingTime
Special Sale Provisions: None
Utilities: Cable Available, Electricity Connected, Public
Vegetation: Mature Landscaping, Trees/Landscaped
Water: None
Water Access Y/N: No
Windows: Blinds
Zoning: R-1
Room Sizes
Kitchen: 12x9
Living Room: 14x18
Dining Room: 12x9
Primary Bedroom: 11x16
Primary Bathroom: 5x9
Bathroom 2: 8x5
Balcony/Porch/Lanai: 21x11
Bedroom 3: 11x10
Bedroom 2: 12x12
Local Schools
High School: Ocoee High
Middle School: Lakeview Middle
Elementary School: Maxey Elem
Listed By / Shown By
Listed By
Agency Name: REAL BROKER, LLC
Agency Contact: 855-450-0442
Shown By
Agent Name: Nye Mosher Schwartz, PA
Agent Phone: Cell: (954) 701-3346
Agency Title: Realty 100

Estimate Your Payment
Estimated Payment
$ 1,430.50 per month $1,001.50 Principal & Interest $297.75 Property Tax $131.25 Homeowner's InsuranceChange Payment Information



Member Participants (and their affiliated licensees, if applicable) shall indicate on their websites that IDX information is provided exclusively for consumers’ personal non-commercial use, that it may not be used for any purpose other than to identify prospective properties consumers may be interested in purchasing, that the data is deemed reliable but is not guaranteed by MLS GRID, and that the use of the MLS GRID Data may be subject to an end user license agreement prescribed by the Member Participant’s applicable MLS if any and as amended from time to time. MLS GRID may, at its discretion, require use of other disclaimers as necessary to protect Member Participant, and/or their MLS from liability.
Based on information submitted to the MLS GRID. All data is obtained from various sources and may not have been verified by broker or MLS GRID. Supplied Open House Information is subject to change without notice. All information should be independently reviewed and verified for accuracy. Properties may or may not be listed by the office/agent presenting the information.
Privacy Policy / DMCA Notice / ADA Accessibility


This site is hosted, designed and copyright
© 1994 - 2026 by
Delta Media Group, Inc. -- Patent Pending --
1312 Corsino St | MLS# O6433388
This single family home located at 1312 Corsino St , Winter Garden, FL 34787 is currently listed for sale with an asking price of $450,000. This property was built in 1995 and has 3 bedrooms and 2 full baths with 1307 sq. ft. Corsino St is located in the CORSINO PLACE subdivision. Search CORSINO PLACE real estate on www.nyesellshomes.com today.