NyeMosher Schwartz, PA

BEDS7
BATHS5 full 1 partial
SQUARE FEET4,447
MLS#TB8537729
STATUSActive
PROPERTY TYPERental - Single Family
SUBDIVISIONBELMOND RESERVE
Property Description
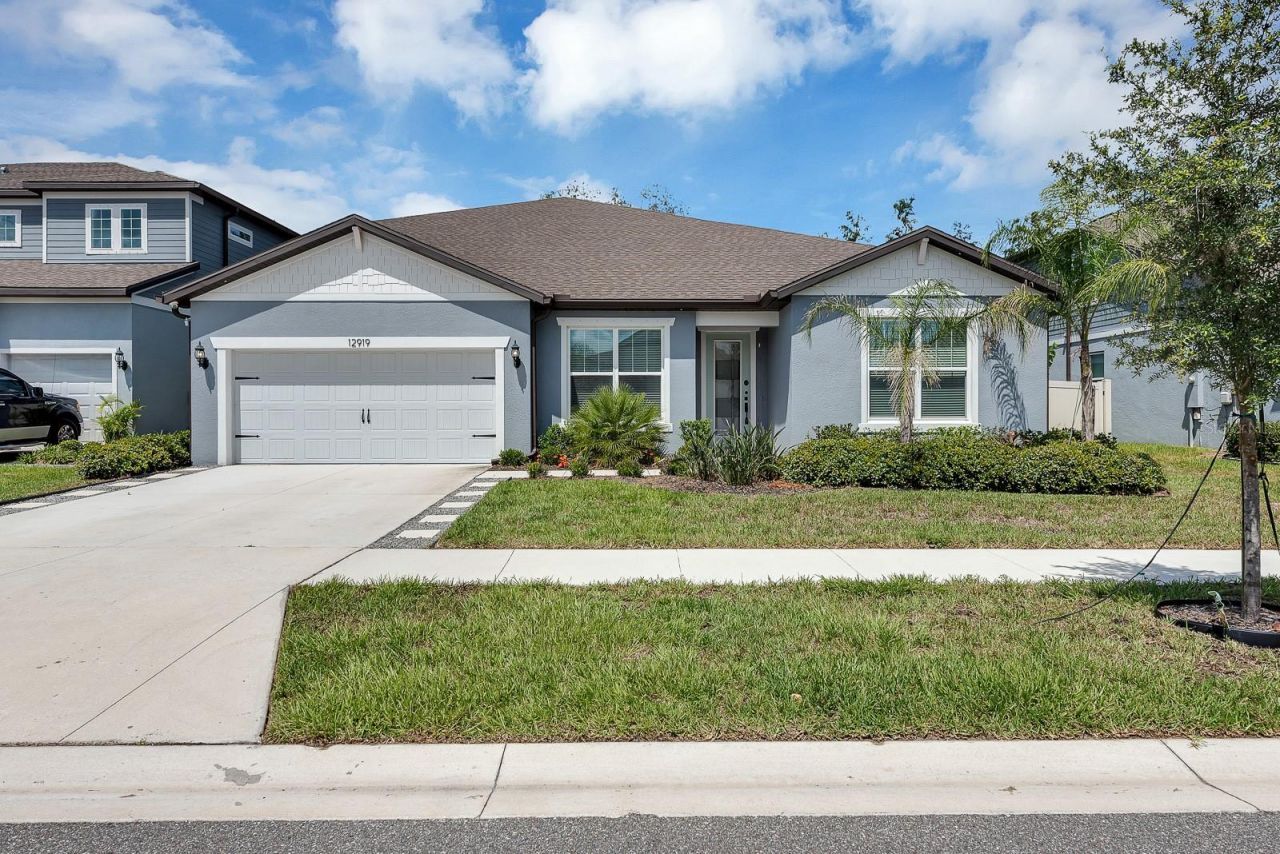
Welcome to this beautifully updated two-story home offering 4,447 square feet of thoughtfully designed living space, 7 bedrooms, 5.5 bathrooms, and a spectacular outdoor retreat. Ideally positioned against conservation land with no direct rear neighbors, this home offers a peaceful and private backdrop.Designed with space and versatility in mind, the home features a spacious kitchen and family room combination, formal dining room, kitchen nook, media room, and a split-bedroom layout ideal for large families, multi-generational living, or those who love to entertain.The first floor features elegant tile flooring, recessed lighting, ceiling fans in all bedrooms, and a stunning great room accented by a ship-lap feature wall and electric fireplace. Three secondary bedrooms are located at the front of the home and share a full bathroom, with a convenient half bath nearby for guests. A fourth secondary bedroom with an en-suite bathroom is located near the garage entrance.The spacious primary suite is privately located at the rear of the home and offers direct pool access. The spa-like en-suite bathroom features a large walk-in shower, dual-sink vanity, private water-closet, and over-sized walk-in closet. Upstairs, the dedicated media room includes in-ceiling surround sound and opens to a second great room that could also function as a 7th bedroom. Two additional bedrooms with walk-in closets share a full bath. Step outside to your fully enclosed, heated saltwater pool and hot tub, offering year-round enjoyment. The spacious covered lanai features an outdoor TV and plenty of room for dining, lounging, and entertaining, plus a convenient pool bath. The back and side yards are finished with low-maintenance artificial turf.Additional features include a laundry room with incl. washer and dryer plus a drop zone and a two-car garage. Cedarbrook delivers with resort-style amenities including a sparkling pool, a welcoming clubhouse, pickleball courts, a playground, and scenic walking trails. Compare! All landscaping maintenance is included and even complete pool service - that's $240/mo in included services! NOTE: Additional $59/mo. Resident Benefits Package is required and includes a host of time and money-saving perks, including monthly air filter delivery, concierge utility setup, on-time rent rewards, $1M identity fraud protection, credit building, online maintenance and rent payment portal, one lockout service, and one late-rent pass. Renters Liability Insurance Required. Call to learn more about our Resident Benefits Package. Electric fireplace, outdoor TV, wine cooler, washer and dryer are supplied as-is, for the tenant's convenience only, and are not warranted.
Property Features
Property Type: Rental - Single Family
Cooling: Central Air
Garage: 2 car attached
Heating: Central, Electric
Lot Size: 0.15 Acres
Stories: 2.0
Year Built: 2022
Amenities
Ceiling Fans(s)
Crown Molding
Eat-in Kitchen
High Ceilings
Kitchen/Family Room Combo
Primary Bedroom Main Floor
Solid Surface Counters
Split Bedroom
Stone Counters
Walk-In Closet(s)
Feature Descriptions
Additional Rooms: Bonus Room, Formal Dining Room Separate, Great Room, Inside Utility, Media Room
Appliances: Built-In Oven, Cooktop, Dishwasher, Dryer, Microwave, Range, Refrigerator, Washer, Wine Refrigerator
Community Features: Clubhouse, Park, Playground, Pool
Directions: From 175 take the big bend (exit 246) travel east then turn left Balm River road turn right on Rhodine road turn right on shining willow dr turn right on sage willow turn right on to willow grove drive the house is on right.
Fencing: Fenced
Fireplace: Electric
Fireplace Y/N: Yes
Flood Zone Code: X
Flooring: Carpet, Tile
HOA Y/N: Yes
Home Warranty Y/N: No
Lot Dimensions: 0.15
Number of Pets: 3
Patio/Porch: Covered, Rear Porch, Screened
Pets Allowed: Breed Restrictions, Monthly Pet Fee, Yes
Pets Restrictions: Due to the owner's insurance limitations, aggressive breeds are not allowed. All pets are subject to approval.
Pets Size: Large (61-100 Lbs.)
Pets Weight (Max): 75
Pool: Heated, In Ground, Outside Bath Access, Salt Water, Screen Enclosure
Property Attached Y/N: No
Property Sub-Type: Single Family Residence
Sewer: Public Sewer
Showing Instructions: Combination Lock Box, ShowingTime
Spa: Heated
Swimming Pool: Yes
Utilities: BB/HS Internet Available, Cable Available, Electricity Available, Public, Sewer Connected, Water Connected
Water: Public
Water Access Y/N: No
Windows: Blinds
Local Schools
High School: East Bay-HB
Middle School: Barrington Middle
Elementary School: Summerfield-HB
Listed By / Shown By
Listed By
Agency Name: EATON REALTY
Agency Contact: 813-672-8022
Shown By
Agent Name: Nye Mosher Schwartz, PA
Agent Phone: Cell: (954) 701-3346
Agency Title: Realty 100




Member Participants (and their affiliated licensees, if applicable) shall indicate on their websites that IDX information is provided exclusively for consumers’ personal non-commercial use, that it may not be used for any purpose other than to identify prospective properties consumers may be interested in purchasing, that the data is deemed reliable but is not guaranteed by MLS GRID, and that the use of the MLS GRID Data may be subject to an end user license agreement prescribed by the Member Participant’s applicable MLS if any and as amended from time to time. MLS GRID may, at its discretion, require use of other disclaimers as necessary to protect Member Participant, and/or their MLS from liability.
Based on information submitted to the MLS GRID. All data is obtained from various sources and may not have been verified by broker or MLS GRID. Supplied Open House Information is subject to change without notice. All information should be independently reviewed and verified for accuracy. Properties may or may not be listed by the office/agent presenting the information.
Privacy Policy / DMCA Notice / ADA Accessibility


This site is hosted, designed and copyright
© 1994 - 2026 by
Delta Media Group, Inc. -- Patent Pending --
12919 Willow Grove Drive | MLS# TB8537729
This property located at 12919 Willow Grove Drive , Riverview, FL 33579 is currently listed for rent with an asking price of $5,100 / Monthly. Search Riverview real estate on www.nyesellshomes.com today.