NyeMosher Schwartz, PA

BEDS4
BATHS2 full 1 partial
SQUARE FEET2,487
MLS#O6431145
STATUSActive
PROPERTY TYPEResidential - Single Family
SUBDIVISIONWATERFORD LAKES TR N07
Property Description
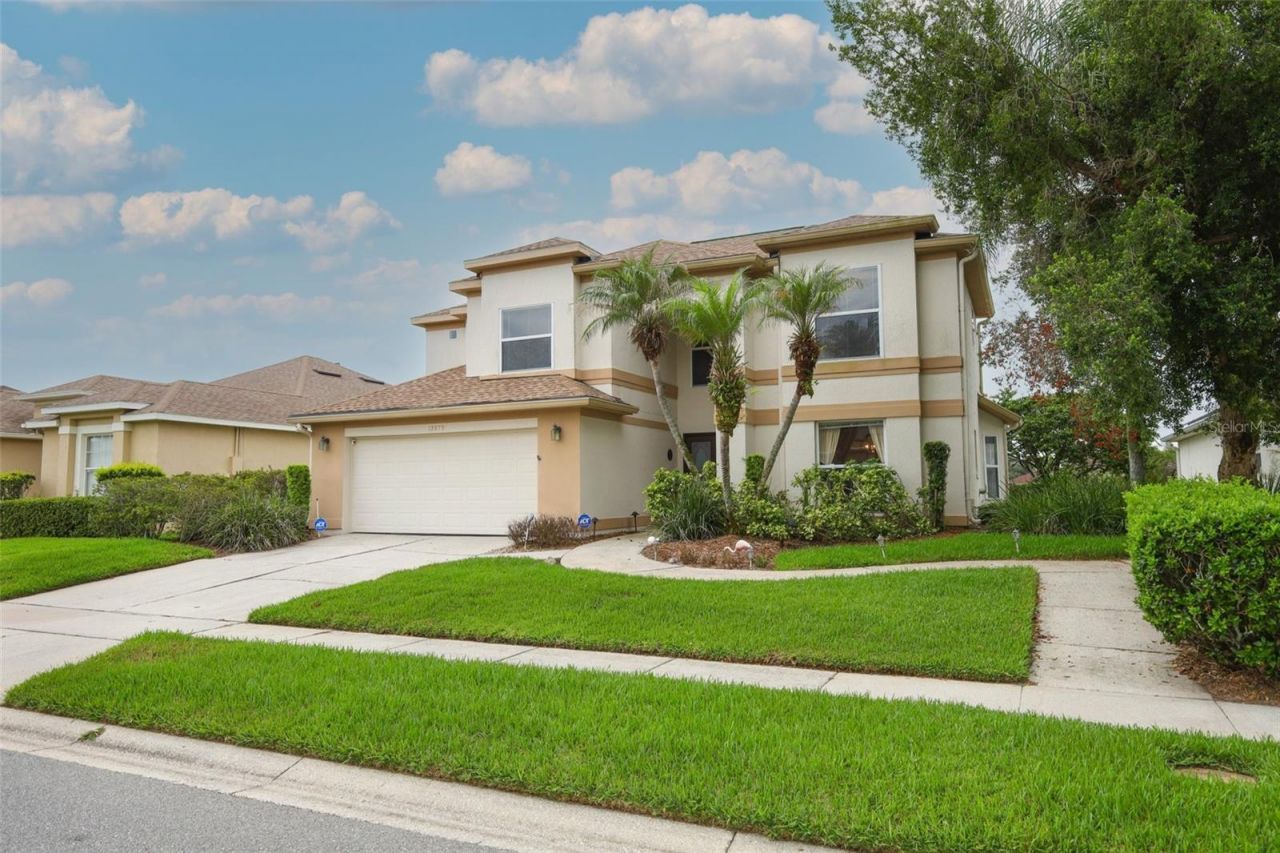
Coffee by the water. Afternoons in the pool. Evenings beside the fireplace. At 12879 Waterhaven Circle, everyday moments unfold against a pond backdrop in the heart of East Orlando's Waterford Lakes Trails. This two-story, four-bedroom pool home welcomes you through double doors into a light-filled plan where soaring ceilings, graceful arches and a dramatic wall of windows create an immediate sense of openness. Defined living and dining rooms offer distinct gathering spaces. The kitchen, with white cabinetry, generous counter space, a breakfast bar, pantry and sunny breakfast nook, connects seamlessly to the family room and its fireplace. Sliding doors bring the pool and water views into the main living areas, creating an easy flow for quiet mornings, casual meals and entertaining. The first-floor primary suite is privately positioned and features a vaulted ceiling, walk-in closet and en suite bath with dual sinks, a soaking tub and separate shower. Upstairs, an open loft overlooks the living space and connects three secondary bedrooms, offering flexibility for guests, work, hobbies, media or fitness. A main-level laundry room, additional storage and two-car garage support the practical side of everyday living. Outside, the expansive screened enclosure becomes a natural extension of the home, featuring a solar-heated, chlorinated swimming pool, generous deck space and a wide-open pond view beyond the lawn. Swim, dine, unwind or simply watch the changing sky over the water. Notable updates include a 2019 roof and 2018 A/C. The lifestyle continues throughout Waterford Lakes, where residents enjoy a community pool, walking track, playground, dog parks, sports fields and courts for tennis, pickleball, basketball, racquetball and volleyball. Waterford Lakes Town Center places shopping, dining, services, movies and entertainment close at hand, while UCF, Valencia College East Campus, Central Florida Research Park, AdventHealth East Orlando and Orlando Health Emergency Room-Waterford Lakes support education, employment and healthcare needs. Convenient access to Alafaya Trail and SR 408, with connections to SR 417, links the community with downtown Orlando, Orlando International Airport and destinations throughout Central Florida. This is a home with room to live, a setting that invites you to slow down and a location that keeps life moving forward.
Property Features
Property Type: Residential - Single Family
Cooling: Central Air
Garage: 2 car attached
Heating: Electric
Lot Size: 0.15 Acres
Roof Type: Shingle
Stories: 2.0
Taxes: $3,195
Year Built: 1992
Amenities
Eat-in Kitchen
High Ceilings
Primary Bedroom Main Floor
Walk-In Closet(s)
Sidewalk
Sliding Doors
Feature Descriptions
Additional Rooms: Formal Dining Room Separate, Loft
Appliances: Dishwasher, Dryer, Microwave, Range, Range Hood, Refrigerator, Washer
Community Features: Community Mailbox, Playground, Pool, Sidewalks, Tennis Court(s)
Days on Site: 1
Directions: Take SR 408 East to the FL-417 N exit. Take FL-417 N to FL-50 E/Colonial Dr. Exit east and turn right onto Avalon Park Blvd. Turn left onto Waterford Chase Pkwy, then right onto Waterhaven Cir. Continue to 12879 Waterhaven Cir.
Exterior: Stucco
Fireplace: Family Room
Fireplace Y/N: Yes
Flood Zone Code: X
Flooring: Carpet, Tile, Wood
Foundation: Slab
Frontage Pond: 64
Garage Dimensions: 21x19
HOA Fee: 290/ Annually
HOA Y/N: Yes
Home Warranty Y/N: No
Listing Terms: Cash, Conventional, FHA, VA Loan
Lot: Landscaped, Sidewalk, Paved
Lot Dimensions: 0.15
Ownership: Fee Simple
Parking: Driveway, Garage Door Opener
Parking Notes: Driveway, Garage Door Opener
Patio/Porch: Screened
Pets Allowed: Yes
Pets Restrictions: Please reach out to HOA and county to confirm all information.
Pool: In Ground, Screen Enclosure, Solar Heat
Property Attached Y/N: No
Property Sub-Type: Single Family Residence
Sewer: Public Sewer
Showing Instructions: Sentri Lock Box
Special Sale Provisions: None
Special View Info: Water
Swimming Pool: Yes
Utilities: Cable Available
Vegetation: Trees/Landscaped
Water: Public
Water Access: Pond
Water Access Y/N: Yes
Waterfront Features: Pond
Water View: Pond
Windows: Blinds
Zoning: P-D
Room Sizes
Kitchen: 9x14
Family Room: 14x16
Living Room: 12x17
Dining Room: 14x12
Primary Bedroom: 17x18
Primary Bathroom: 13x9
Bedroom 2: 14x12
Bedroom 3: 11x16
Bedroom 4: 15x10
Bathroom 3: 9x5
Bathroom 2: 5x5
Laundry: 6x7
Loft: 6x14
Local Schools
High School: Timber Creek High
Middle School: Discovery Middle
Elementary School: Waterford Elem
Listed By / Shown By
Listed By
Agency Name: KELLER WILLIAMS ADVANTAGE REALTY
Agency Contact: murraycoleman@kw.com
Shown By
Agent Name: Nye Mosher Schwartz, PA
Agent Phone: Cell: (954) 701-3346
Agency Title: Realty 100

Estimate Your Payment
Estimated Payment
$ 1,575.21 per month $1,157.29 Principal & Interest $266.25 Property Tax $151.67 Homeowner's InsuranceChange Payment Information



Member Participants (and their affiliated licensees, if applicable) shall indicate on their websites that IDX information is provided exclusively for consumers’ personal non-commercial use, that it may not be used for any purpose other than to identify prospective properties consumers may be interested in purchasing, that the data is deemed reliable but is not guaranteed by MLS GRID, and that the use of the MLS GRID Data may be subject to an end user license agreement prescribed by the Member Participant’s applicable MLS if any and as amended from time to time. MLS GRID may, at its discretion, require use of other disclaimers as necessary to protect Member Participant, and/or their MLS from liability.
Based on information submitted to the MLS GRID. All data is obtained from various sources and may not have been verified by broker or MLS GRID. Supplied Open House Information is subject to change without notice. All information should be independently reviewed and verified for accuracy. Properties may or may not be listed by the office/agent presenting the information.
Privacy Policy / DMCA Notice / ADA Accessibility


This site is hosted, designed and copyright
© 1994 - 2026 by
Delta Media Group, Inc. -- Patent Pending --
12879 Waterhaven Circle | MLS# O6431145
This single family home located at 12879 Waterhaven Circle, Orlando, FL 32828 is currently listed for sale with an asking price of $520,000. This property was built in 1992 and has 4 bedrooms and 2 full and 1 partial baths with 2487 sq. ft. Waterhaven Circle is located in the WATERFORD LAKES TR N07 subdivision. Search WATERFORD LAKES TR N07 real estate on www.nyesellshomes.com today.