NyeMosher Schwartz, PA

BEDS4
BATHS3 full
SQUARE FEET2,931
MLS#O6433131
STATUSActive
PROPERTY TYPEResidential - Single Family
SUBDIVISIONWELLINGTON
Property Description
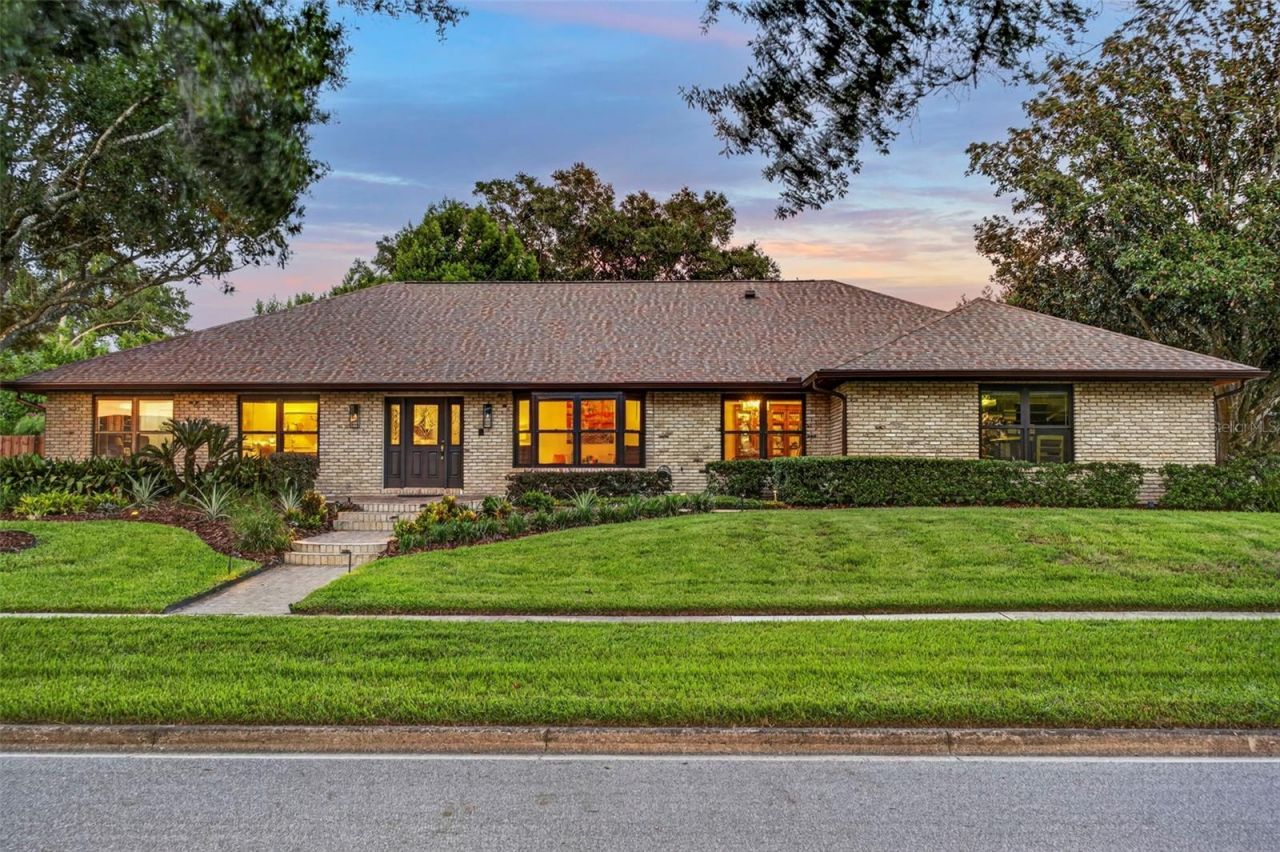
Welcome to 1281 Wellington Terrace, a beautifully maintained 4-bedroom, 3-bath home offering 2,931 square feet in one of Maitland's most desirable and established neighborhoods. With spacious interiors, thoughtful updates, and deeded access to Lake of the Woods, this home offers an exceptional combination of comfort, versatility, and location.One of the home's most distinctive features is its rare split floor plan with two private primary suites positioned on opposite sides of the home. The second primary suite also features its own separate entrance, offering exceptional flexibility for multigenerational living, extended family, guests, a private home office, or an independent retreat-all while maintaining privacy within the main residence.Inside, soaring beamed ceilings and skylights fill the home with natural light, while a beautiful statement fireplace anchors the main living area. The open kitchen flows effortlessly into the gathering spaces and is complemented by a separate butler's pantry and spacious laundry room, providing the extra storage, functionality, and convenience that make everyday living and entertaining effortless.Recent improvements include new windows throughout and a three year old roof, adding comfort, efficiency, and peace of mind. An expansive Florida room opens the home to the private, low-maintenance backyard, creating a wonderful extension of the living space and an inviting setting for entertaining, morning coffee, or simply relaxing and enjoying Florida living year-round.Ideally located in Maitland's sought-after Wellington community, residents enjoy deeded lake access, highly rated Seminole County schools, and convenient access to Winter Park's Park Avenue, with its renowned restaurants, boutiques, museums, and cultural attractions.Nearly 3,000 square feet, two private primary suites, generous living spaces, beautiful architectural character, and an outstanding Maitland location-1281 Wellington Terrace offers the space, privacy, and flexibility to live beautifully at every stage of life.
Property Features
Property Type: Residential - Single Family
Cooling: Central Air
Garage: 2 car attached
Heating: Electric, Heat Pump
Lot Size: 0.35 Acres
Roof Type: Shingle
Stories: 1.0
Taxes: $6,125
Year Built: 1985
Amenities
Cathedral Ceiling(s)
Ceiling Fans(s)
Eat-in Kitchen
High Ceilings
Kitchen/Family Room Combo
L Dining
Living Room/Dining Room Combo
Open Floorplan
Primary Bedroom Main Floor
Solid Surface Counters
Solid Wood Cabinets
Split Bedroom
Stone Counters
Thermostat
Vaulted Ceiling(s)
Walk-In Closet(s)
Wet Bar
Window Treatments
Garden
Other
Feature Descriptions
Accessibility Features: Accessible Bedroom, Accessible Closets, Accessible Full Bath
Additional Rooms: Attic, Den/Library/Office, Family Room, Florida Room, Formal Dining Room Separate, Formal Living Room Separate, Inside Utility, Interior In-Law Suite w/Private Entry
Appliances: Convection Oven, Cooktop, Dishwasher, Disposal, Electric Water Heater, Exhaust Fan, Freezer, Ice Maker, Microwave, Range Hood, Refrigerator
Body of Water: LAKE OF THE WOODS
Community Features: Street Lights
Directions: From I-4, take Maitland Blvd east to US 17-92 north. Turn right on Spartan Dr., right on Cherrywood Dr., left on Birchwood Dr., left on Derbyshire Rd., then left on Wellington Terrace. Home is at 1281 Wellington Terrace.
Exterior: Block, Brick
Fireplace: Family Room, Insert, Wood Burning
Fireplace Y/N: Yes
Flood Zone Code: X
Flooring: Carpet, Ceramic Tile, Tile
Foundation: Slab
HOA Fee: 48.33/ Monthly
HOA Y/N: Yes
Home Warranty Y/N: No
Lot Dimensions: 0.35
Other Equipment: Irrigation Equipment
Ownership: Fee Simple
Pets Allowed: Cats OK, Dogs OK
Property Attached Y/N: No
Property Sub-Type: Single Family Residence
Security: Fire Alarm, Secured Garage/Parking, Security System, Security System Owned, Smoke Detector(s)
Sewer: Public Sewer
Showing Instructions: 24 Hour Notice, Call Listing Agent
Special Sale Provisions: None
Special View Info: Water
Utilities: BB/HS Internet Available, Cable Available, Electricity Connected, Phone Available, Sewer Connected, Sprinkler Meter, Underground Utilities, Water Available, Water Connected
Water: Public
Water Access: Lake
Water Access Y/N: Yes
Waterfront Features: Boat Ramp - Private, Fishing Pier, Lock, Skiing Allowed
Water View: Lake
Windows: Skylight(s), Double Pane Windows, Drapes, ENERGY STAR Qualified Windows, Insulated Windows, Rods, Shades, Thermal Windows, Tinted Windows, Window Treatments
Zoning: R-1AA
Room Sizes
Primary Bedroom: 13.1x20.3
Primary Bedroom 2: 14x17.8
Bedroom 3: 10.9x14.4
Bedroom 4: 13.1x14.4
Dining Room: 11.5x14.8
Living Room: 15.1x16.6
Laundry: 9.1x7.2
Kitchen: 11.1x13.1
Primary Bathroom: 10.6x14.7
Bathroom 2: 7.3x12
Family Room: 20.1x24.5
Florida Room: 11.9x30
Utility Room: 7.3x11.2
Foyer: 5.9x18.1
Local Schools
High School: Lake Howell High
Middle School: South Seminole Middle
Elementary School: English Estates Elementary
Listed By / Shown By
Listed By
Agency Name: NOELKE REALTY
Agency Contact: 407-607-7166
Shown By
Agent Name: Nye Mosher Schwartz, PA
Agent Phone: Cell: (954) 701-3346
Agency Title: Realty 100

Estimate Your Payment
Estimated Payment
$ 2,974.79 per month $2,178.83 Principal & Interest $510.42 Property Tax $285.54 Homeowner's InsuranceChange Payment Information



Member Participants (and their affiliated licensees, if applicable) shall indicate on their websites that IDX information is provided exclusively for consumers’ personal non-commercial use, that it may not be used for any purpose other than to identify prospective properties consumers may be interested in purchasing, that the data is deemed reliable but is not guaranteed by MLS GRID, and that the use of the MLS GRID Data may be subject to an end user license agreement prescribed by the Member Participant’s applicable MLS if any and as amended from time to time. MLS GRID may, at its discretion, require use of other disclaimers as necessary to protect Member Participant, and/or their MLS from liability.
Based on information submitted to the MLS GRID. All data is obtained from various sources and may not have been verified by broker or MLS GRID. Supplied Open House Information is subject to change without notice. All information should be independently reviewed and verified for accuracy. Properties may or may not be listed by the office/agent presenting the information.
Privacy Policy / DMCA Notice / ADA Accessibility


This site is hosted, designed and copyright
© 1994 - 2026 by
Delta Media Group, Inc. -- Patent Pending --
1281 Wellington Terrace | MLS# O6433131
This single family home located at 1281 Wellington Terrace , Maitland, FL 32751 is currently listed for sale with an asking price of $979,000. This property was built in 1985 and has 4 bedrooms and 3 full baths with 2931 sq. ft. Wellington Terrace is located in the WELLINGTON subdivision. Search WELLINGTON real estate on www.nyesellshomes.com today.